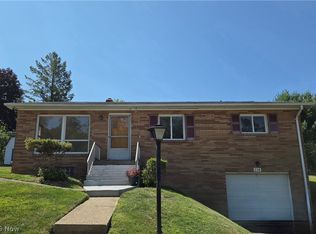
Welcome home to this charming 3-bedroom, 1-bath brick ranch situated on a spacious .21-acre lot. This well-maintained home offers timeless character and comfortable one-level living. Step inside to find original hardwood floors that add warmth and charm throughout much of the home. The inviting living room features a cozy fireplace, perfect for relaxing evenings or gathering with family and friends. The property also includes a convenient 1-car garage and a manageable yard with plenty of space for outdoor enjoyment, gardening, or entertaining. With its solid brick construction, classic ranch-style layout, and desirable features, this home is full of potential and ready for its next owner to make it their own. Schedule your private showing today!
Active
$174,500
353 Westwood Dr, Steubenville, OH 43953
3beds
1,310sqft
Single Family Residence
Built in 1961
9,147 Square Feet Lot
$-- Zestimate®
$133/sqft
$-- HOA
What's special
Solid brick constructionComfortable one-level livingOriginal hardwood floorsCozy fireplaceTimeless character
- 26 days
- 532
- 18
Zillow last checked:
Listing updated:
Listed by:
Beth Bressler 740-278-6018,
Cedar One Realty
Source: MLS Now,MLS#: 5234834 Originating MLS: East Central Association of REALTORS
Originating MLS: East Central Association of REALTORSFacts & features
Interior
Bedrooms & bathrooms
- Bedrooms: 3
- Bathrooms: 2
- Full bathrooms: 1
- 1/2 bathrooms: 1
- Main level bathrooms: 1
- Main level bedrooms: 3
Heating
- Forced Air, Gas
Cooling
- Central Air
Appliances
- Laundry: In Basement, Multiple Locations, Upper Level
Features
- Basement: Full,Walk-Out Access
- Number of fireplaces: 1
Interior area
- Total structure area: 1,310
- Total interior livable area: 1,310 sqft
- Finished area above ground: 1,310
Video & virtual tour
Property
Parking
- Total spaces: 1
- Parking features: Attached, Garage
- Attached garage spaces: 1
Features
- Levels: One
- Stories: 1
- Patio & porch: Rear Porch, Porch
Lot
- Size: 9,147 Square Feet
Details
- Additional parcels included: 0800500000
- Parcel number: 0800501000
- Special conditions: Standard
Construction
Type & style
- Home type: SingleFamily
- Architectural style: Ranch
- Property subtype: Single Family Residence
Materials
- Brick, Block
- Foundation: Block
- Roof: Metal
Condition
- Year built: 1961
Utilities & green energy
- Sewer: Public Sewer
- Water: Public
Community & HOA
HOA
- Has HOA: No
Location
- Region: Steubenville
Financial & listing details
- Price per square foot: $133/sqft
- Tax assessed value: $140,970
- Annual tax amount: $1,526
- Date on market: 8/7/2026
- Cumulative days on market: 91 days
Estimated market value
Not available
Estimated sales range
Not available
Not available
Price history
| Date | Event | Price |
|---|---|---|
| 8/7/2026 | Listed for sale | $174,500-5.7%$133/sqft |
Source:  MLS Now #5234834 Report a problem MLS Now #5234834 Report a problem | ||
| 8/4/2026 | Listing removed | $185,000$141/sqft |
Source: MLS Now #5211213 Report a problem | ||
| 6/30/2026 | Price change | $185,000-5.1%$141/sqft |
Source: MLS Now #5211213 Report a problem | ||
| 6/1/2026 | Listed for sale | $195,000$149/sqft |
Source: MLS Now #5211213 Report a problem | ||
Public tax history
| Year | Property taxes | Tax assessment |
|---|---|---|
| 2025 | $1,516 +0.5% | $49,340 |
| 2024 | $1,509 +53.4% | $49,340 +49.5% |
| 2023 | $984 -1.7% | $33,010 |
| 2022 | $1,001 0% | $33,010 |
| 2021 | $1,001 -3.1% | $33,010 -0.5% |
| 2020 | $1,033 -0.3% | $33,180 |
| 2019 | $1,036 +0.5% | $33,180 |
| 2018 | $1,030 +22.2% | -- |
| 2017 | $843 -2.6% | -- |
| 2016 | $866 +0.1% | -- |
| 2015 | $865 +2.6% | -- |
| 2014 | $842 +106.8% | -- |
| 2012 | $407 -6.7% | $30,555 |
| 2011 | $437 0% | -- |
| 2010 | $437 -25% | -- |
| 2009 | $583 | -- |
Find assessor info on the county website
Monthly payment
Est. payment
Payment breakdown
Explore the cost of this home by adjusting the details. Changes won't be saved.Climate risks
Neighborhood: 43953
Nearby schools
Schools provided by the listing agent
- District: Edison LSD - 4102 (Jefferson)
Source: MLS Now. This data may not be complete. We recommend contacting the local school district to confirm school assignments for this home.
Similar homes
- $170,0003 bd2 ba1k sqft238 Meadowbrook Dr, Wintersville, OH 43953For Sale
 MLS ID #5195837, Howard Winland, Barnett Inc. Realtors. MLS Now
 - $168,0003 bd1 ba1.1k sqft275 Ward Dr, Wintersville, OH 43953For Sale
 MLS ID #5238852, Mary E Freshwater, Cedar One Realty. MLS Now
 - $147,5003 bd1 ba1.1k sqft203 Leonard Ave, Wintersville, OH 43953For Sale
 MLS ID #5232372, R. Louise Davis, Gary W. Cain Realty & Auctioneers,LLC. MLS Now
 - $154,9003 bd2 ba1.5k sqft3080 County Road 33, Steubenville, OH 43952For Sale
 MLS ID #5207281, James Lash, Cedar One Realty. MLS Now
