Beautifully renovated brick ranch situated on a half-acre lot. This move-in-ready home features extensive updates throughout, including a new roof, new furnace, a remodeled kitchen with quartz countertops and stainless steel appliances, restored hardwood floors, renovated bathrooms, fresh paint, LED lighting, and refreshed landscaping.
Don't let the advertised square footage fool you. The finished walk-out lower level significantly expands the home's usable living space with a spacious game room, bonus room, and a brand-new full bathroom, making it ideal for entertaining, a home office, guests, or extended living.
With timeless brick construction, a generous half-acre setting, and extensive renovations already completed, this home offers the perfect combination of character, modern updates, and functional living space. Two additional adjoining lots are also available for purchase separately, including one buildable lot, offering an excellent opportunity for added privacy, future development, or investment.
For sale
$314,999
27 Washington Ave, Hickory, PA 15340
3beds
1,160sqft
Single Family Residence
Built in 1963
0.5 Acres Lot
$308,000 Zestimate®
$272/sqft
$-- HOA
What's special
Timeless brick constructionNew roofFresh paintFinished walk-out lower levelBeautifully renovated brick ranchSpacious game roomHalf-acre lot
- 13 days
- 512
- 49
Zillow last checked:
Listing updated:
Listed by:
Alexander Bible 412-415-1115,
RIVER POINT REALTY, LLC 412-415-1115
Source: WPMLS,MLS#: 1776993 Originating MLS: West Penn Multi-List
Originating MLS: West Penn Multi-ListFacts & features
Interior
Bedrooms & bathrooms
- Bedrooms: 3
- Bathrooms: 2
- Full bathrooms: 2
Primary bedroom
- Level: Main
- Dimensions: 12x13
Bedroom 2
- Level: Main
- Dimensions: 10x11
Bedroom 3
- Level: Main
- Dimensions: 10x13
Dining room
- Level: Main
- Dimensions: 9x15
Game room
- Level: Lower
- Dimensions: 23x24
Kitchen
- Level: Main
- Dimensions: 13x8
Living room
- Level: Main
- Dimensions: 16x12
Heating
- Forced Air, Gas
Cooling
- Central Air
Appliances
- Included: Some Gas Appliances, Convection Oven, Cooktop, Dryer, Microwave, Refrigerator, Washer
Features
- Flooring: Ceramic Tile, Hardwood, Vinyl
- Basement: Walk-Out Access
Interior area
- Total structure area: 1,160
- Total interior livable area: 1,160 sqft
Property
Parking
- Total spaces: 1
- Parking features: Built In
- Has attached garage: Yes
Features
- Levels: One
- Stories: 1
Lot
- Size: 0.5 Acres
- Dimensions: 150 x 150+14 x 117+
Details
- Parcel number: 4600080700001800
Construction
Type & style
- Home type: SingleFamily
- Architectural style: Ranch
- Property subtype: Single Family Residence
Materials
- Brick
- Roof: Metal
Condition
- Resale
- Year built: 1963
Details
- Warranty included: Yes
Utilities & green energy
- Sewer: Septic Tank
- Water: Public
Community & HOA
Community
- Features: Public Transportation
Location
- Region: Hickory
Financial & listing details
- Price per square foot: $272/sqft
- Tax assessed value: $109,500
- Annual tax amount: $2,450
- Date on market: 10/1/2026
Estimated market value
$308,000
$293,000 - $323,000
$1,468/mo
Price history
| Date | Event | Price |
|---|---|---|
| 10/1/2026 | Listed for sale | $314,999-3%$272/sqft |
Source:  WPMLS #1776993 Report a problem WPMLS #1776993 Report a problem | ||
| 9/25/2026 | Listing removed | $324,770$280/sqft |
Source: WPMLS #1761586 Report a problem | ||
| 8/26/2026 | Listed for sale | $324,770-1.5%$280/sqft |
Source: WPMLS #1761586 Report a problem | ||
| 8/8/2026 | Listing removed | $329,770$284/sqft |
Source: WPMLS #1761586 Report a problem | ||
| 7/20/2026 | Price change | $329,770-5.7%$284/sqft |
Source: WPMLS #1761586 Report a problem | ||
| 7/11/2026 | Price change | $349,7700%$302/sqft |
Source: WPMLS #1761586 Report a problem | ||
| 6/24/2026 | Listed for sale | $349,900+133.3%$302/sqft |
Source: WPMLS #1761586 Report a problem | ||
| 12/8/2014 | Sold | $150,000-9.1%$129/sqft |
Source: WPMLS #1035264 Report a problem | ||
| 11/14/2014 | Pending sale | $165,000$142/sqft |
Source: AIRPORT REALTY #1035264 Report a problem | ||
| 11/11/2014 | Listed for sale | $165,000$142/sqft |
Source: AIRPORT REALTY #1035264 Report a problem | ||
Public tax history
| Year | Property taxes | Tax assessment |
|---|---|---|
| 2026 | $2,450 +3.6% | $109,500 |
| 2025 | $2,364 +6.3% | $109,500 |
| 2024 | $2,223 +0.3% | $109,500 |
| 2023 | $2,217 +5.2% | $109,500 |
| 2022 | $2,108 +6.5% | $109,500 |
| 2021 | $1,980 +5.4% | $109,500 |
| 2020 | $1,878 +606% | $109,500 |
| 2018 | $266 +1429.3% | $109,500 |
| 2017 | $17 | $109,500 +974% |
| 2016 | -- | $10,196 |
| 2015 | -- | $10,196 |
| 2014 | $254 | $10,196 |
| 2013 | $254 | $10,196 |
| 2012 | -- | $10,196 |
| 2011 | -- | $10,196 |
| 2010 | -- | $10,196 |
| 2009 | -- | $10,196 |
| 2008 | -- | $10,196 |
| 2007 | -- | $10,196 |
| 2006 | -- | $10,196 |
| 2005 | -- | $10,196 |
| 2004 | -- | $10,196 |
| 2003 | -- | $10,196 |
| 2002 | -- | $10,196 |
| 2000 | -- | $10,196 |
Find assessor info on the county website
Monthly payment
Est. payment
Payment breakdown
Explore the cost of this home by adjusting the details. Changes won't be saved.Climate risks
Neighborhood: 15340


Similar homes
- $299,9993 bd2 ba1.1k sqft1512 Worcester Dr, Pittsburgh, PA 15243For Sale
 MLS ID #1778415, Jackie Horvath. WPMLS
 - $315,0003 bd3 ba1.6k sqft614 Franklin Ave, Canonsburg, PA 15317For Sale
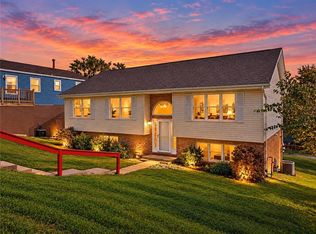 MLS ID #1778036, Vicky Chang. WPMLS
 - $315,0004 bd2 ba1.5k sqft5066 Brownsville Rd, Pittsburgh, PA 15236For Sale
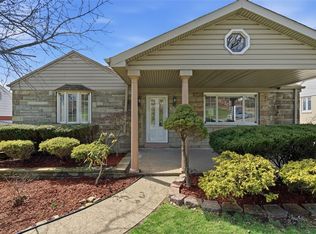 MLS ID #1777880, Jean Ou. WPMLS
 - $309,9003 bd2 ba1.5k sqft558 Glenrock Dr, Bethel Park, PA 15102For Sale
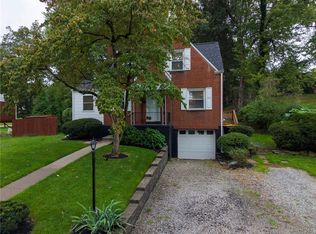 MLS ID #1775763, Ashley Loftis. WPMLS
