Welcome home to this lovely multi level home located in Upper St. Clair. Nestled in the trees this charmer is beautifully remodeled with 4 levels of living. The enormous living room is bright and airy with new flooring and fresh paint. The office is light filled and has ample storage. Don't forget the charming full bath with large tiled shower. Walk up the stairway and find a lofted dining room space perfect for every occasion. There is also a seating nook off the kitchen making it a great place to entertain. Move to the amazing large galley kitchen complete with new cabinets, appliances, counters and more. This serene room offers an eat in space for those quick meals and every convenience for the busy family. The upper floor has 3 spacious bedrooms, hardwood floors throughout and a beautiful new family bathroom. The bottom floor includes a utility room with tons of storage and an inviting family room perfect for a movie marathon.
For sale
Price cut: $15K (8/12)
$350,000
2661 Old Washington Rd, Pittsburgh, PA 15241
4beds
1,656sqft
Single Family Residence
Built in 1957
0.6 Acres Lot
$347,000 Zestimate®
$211/sqft
$-- HOA
What's special
- 54 days
- 2,417
- 250
Likely to sell faster than
Zillow last checked:
Listing updated:
Listed by:
Danielle Markovic 412-939-7653,
DEACON & HOOVER REAL ESTATE ADVISORS LLC 412-939-7653
Source: WPMLS,MLS#: 1767504 Originating MLS: West Penn Multi-List
Originating MLS: West Penn Multi-ListFacts & features
Interior
Bedrooms & bathrooms
- Bedrooms: 4
- Bathrooms: 2
- Full bathrooms: 2
Primary bedroom
- Level: Upper
- Dimensions: 16x11
Bedroom 2
- Level: Upper
- Dimensions: 12x10
Bedroom 3
- Level: Upper
- Dimensions: 12x10
Bedroom 4
- Level: Lower
- Dimensions: 10x10
Bonus room
- Level: Basement
- Dimensions: 12x10
Dining room
- Level: Main
- Dimensions: 18X12
Family room
- Level: Basement
- Dimensions: 18x12
Kitchen
- Level: Main
- Dimensions: 12X10
Laundry
- Level: Lower
Living room
- Level: Lower
- Dimensions: 18x14
Heating
- Forced Air, Gas
Cooling
- Central Air
Features
- Flooring: Hardwood, Vinyl
- Basement: Finished,Walk-Out Access
Interior area
- Total structure area: 1,656
- Total interior livable area: 1,656 sqft
Video & virtual tour
Property
Parking
- Total spaces: 6
- Parking features: Attached, Garage, Off Street, Garage Door Opener
- Has attached garage: Yes
Features
- Levels: Multi/Split
- Stories: 2
- Pool features: None
Lot
- Size: 0.6 Acres
- Dimensions: 0.5986
Details
- Parcel number: 0669L00180000000
Construction
Type & style
- Home type: SingleFamily
- Architectural style: Cottage,Multi-Level
- Property subtype: Single Family Residence
Materials
- Brick
- Roof: Asphalt
Condition
- Resale
- Year built: 1957
Utilities & green energy
- Sewer: Public Sewer
- Water: Public
Community & HOA
Location
- Region: Pittsburgh
Financial & listing details
- Price per square foot: $211/sqft
- Tax assessed value: $133,900
- Annual tax amount: $5,594
- Date on market: 7/30/2026
Estimated market value
$347,000
$330,000 - $364,000
$2,996/mo
Price history
| Date | Event | Price |
|---|---|---|
| 8/12/2026 | Price change | $350,000-4.1%$211/sqft |
Source:  WPMLS #1767504 Report a problem WPMLS #1767504 Report a problem | ||
| 7/30/2026 | Price change | $365,000-2.7%$220/sqft |
Source: WPMLS #1767504 Report a problem | ||
| 6/26/2026 | Price change | $375,000-6.3%$226/sqft |
Source: WPMLS #1753792 Report a problem | ||
| 6/4/2026 | Price change | $400,000-5.9%$242/sqft |
Source: WPMLS #1753792 Report a problem | ||
| 5/14/2026 | Listed for sale | $425,000+107.3%$257/sqft |
Source: WPMLS #1753792 Report a problem | ||
| 1/12/2026 | Sold | $205,000+2.5%$124/sqft |
Source: WPMLS #1731191 Report a problem | ||
| 1/12/2026 | Pending sale | $200,000$121/sqft |
Source: WPMLS #1731191 Report a problem | ||
| 11/25/2025 | Contingent | $200,000$121/sqft |
Source: WPMLS #1731191 Report a problem | ||
| 11/20/2025 | Listed for sale | $200,000$121/sqft |
Source: WPMLS #1731191 Report a problem | ||
Public tax history
| Year | Property taxes | Tax assessment |
|---|---|---|
| 2025 | $4,720 +6.6% | $115,900 |
| 2024 | $4,427 +707.5% | $115,900 |
| 2023 | $548 | $115,900 |
| 2022 | $548 | $115,900 |
| 2021 | $548 +2% | $115,900 |
| 2020 | $537 -2% | $115,900 |
| 2019 | $548 -44.7% | $115,900 |
| 2018 | $992 -74% | $115,900 |
| 2017 | $3,813 +595.6% | $115,900 |
| 2016 | $548 -84.6% | $115,900 |
| 2015 | $3,565 | $115,900 |
| 2014 | -- | $115,900 -2.5% |
| 2013 | -- | $118,900 +35.1% |
| 2012 | -- | $88,000 |
| 2011 | -- | $88,000 |
| 2010 | -- | $88,000 |
| 2009 | -- | $88,000 |
| 2008 | -- | $88,000 |
| 2007 | -- | $88,000 |
| 2006 | -- | $88,000 |
| 2005 | -- | $88,000 |
| 2004 | -- | $88,000 -14.6% |
| 2003 | -- | $103,000 -4.6% |
| 2002 | -- | $108,000 |
Find assessor info on the county website
Monthly payment
Est. payment
Payment breakdown
Explore the cost of this home by adjusting the details. Changes won't be saved.Climate risks
Neighborhood: 15241
Nearby schools
Schools provided by the listing agent
- District: Upper St Clair
Source: WPMLS. This data may not be complete. We recommend contacting the local school district to confirm school assignments for this home.
- $318,6003 bd1 ba1.2k sqft2655 Old Washington Rd, Pittsburgh, PA 15241Off Market
- $398,9003 bd2 ba1.4k sqft2662 Lindenwood Dr, Pittsburgh, PA 15241Off Market
- $312,5003 bd2 ba1.2k sqft2656 Lindenwood Dr, Pittsburgh, PA 15241Off Market
- $354,9003 bd3 ba1.3k sqft2668 Lindenwood Dr, Pittsburgh, PA 15241Off Market
Similar homes
- $324,9003 bd2 ba1.2k sqft624 Fort Couch Rd, Pittsburgh, PA 15241For Sale
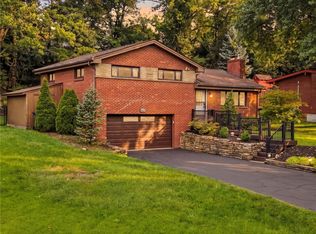 MLS ID #1774214, Lauren Coulter. WPMLS
 - $334,9003 bd2 ba1.4k sqft504 Long Dr, Pittsburgh, PA 15241For Sale
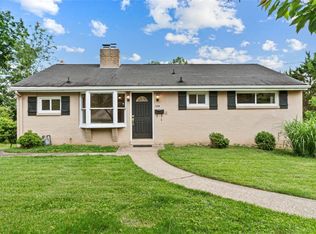 MLS ID #1757769, Gina Gabriel. WPMLS
 - $359,9004 bd3 ba1.9k sqft4774 Beall Dr, Pittsburgh, PA 15236For Sale
 MLS ID #1767418, Angie Xu. WPMLS
 - $334,5003 bd2 ba1.5k sqft100 Woody Crest Dr, Pittsburgh, PA 15234For Sale
 MLS ID #1774337, Brett Zanotto. WPMLS
