Welcome home to this move in ready 3-bedroom, 1.5 bathroom gem tucked away in desirable Green Tree. From the moment you step inside, you are greeted by a spacious and inviting living room that has great natural light. The updated kitchen has been thoughtfully updated and seamlessly connects to your main living space. On the upper level you will find a primary suite complete with its own private half-bath for added daily convenience along with two generously sized bedrooms and a full bathroom. Downstairs on the lower level, you'll find a large, versatile bonus room ideal for a secondary family room, home office, or play area. Step outside onto the expansive deck overlooking a fantastic backyard, fully enclosed with a brand-new fence. Best of all, commuting is an absolute breeze. Enjoy effortless access to Downtown Pittsburgh, the South Hills, and the airport.
For sale
$330,000
106 Susan Dr, Pittsburgh, PA 15220
3beds
1,224sqft
Single Family Residence
Built in 1961
7,810 Square Feet Lot
$323,000 Zestimate®
$270/sqft
$-- HOA
What's special
Large versatile bonus roomGreat natural lightFantastic backyardExpansive deckTwo generously sized bedroomsUpdated kitchen
- 11 days
- 1,280
- 122
Likely to sell faster than
Zillow last checked:
Listing updated:
Listed by:
Jonathon Crudup 412-833-3600,
HOWARD HANNA REAL ESTATE SERVICES 412-833-3600
Source: WPMLS,MLS#: 1774794 Originating MLS: West Penn Multi-List
Originating MLS: West Penn Multi-ListFacts & features
Interior
Bedrooms & bathrooms
- Bedrooms: 3
- Bathrooms: 2
- Full bathrooms: 1
- 1/2 bathrooms: 1
Primary bedroom
- Level: Upper
- Dimensions: 14x19
Bedroom 2
- Level: Upper
- Dimensions: 13x12
Bedroom 3
- Level: Upper
- Dimensions: 9x9
Dining room
- Level: Main
- Dimensions: 10x8
Family room
- Level: Lower
- Dimensions: 18x21
Kitchen
- Level: Main
- Dimensions: 10x9
Living room
- Level: Main
- Dimensions: 15x12
Heating
- Forced Air, Gas
Cooling
- Central Air
Appliances
- Included: Some Electric Appliances, Dishwasher, Disposal, Refrigerator, Stove
Features
- Window Treatments
- Flooring: Vinyl, Carpet
- Windows: Multi Pane, Window Treatments
- Basement: Finished,Interior Entry
- Has fireplace: No
Interior area
- Total structure area: 1,224
- Total interior livable area: 1,224 sqft
Property
Parking
- Total spaces: 2
- Parking features: Built In, Garage Door Opener
- Has attached garage: Yes
Features
- Levels: Multi/Split
- Stories: 2
- Pool features: None
Lot
- Size: 7,810 Square Feet
- Dimensions: 0.1793
Details
- Parcel number: 0037D00060000000
Construction
Type & style
- Home type: SingleFamily
- Architectural style: Contemporary,Multi-Level
- Property subtype: Single Family Residence
Materials
- Brick
- Roof: Asphalt
Condition
- Resale
- Year built: 1961
Utilities & green energy
- Sewer: Public Sewer
- Water: Public
Community & HOA
Community
- Features: Public Transportation
Location
- Region: Pittsburgh
Financial & listing details
- Price per square foot: $270/sqft
- Tax assessed value: $203,400
- Annual tax amount: $6,115
- Date on market: 9/16/2026
Estimated market value
$323,000
$307,000 - $339,000
$1,875/mo
Price history
| Date | Event | Price |
|---|---|---|
| 9/16/2026 | Listed for sale | $330,000+34.7%$270/sqft |
Source:  WPMLS #1774794 Report a problem WPMLS #1774794 Report a problem | ||
| 10/19/2019 | Listing removed | $245,000$200/sqft |
Source: PIATT SOTHEBY'S INTERNATIONAL REALTY #1413073 Report a problem | ||
| 10/19/2019 | Listed for sale | $245,000+3.8%$200/sqft |
Source: PIATT SOTHEBY'S INTERNATIONAL REALTY #1413073 Report a problem | ||
| 10/18/2019 | Sold | $236,000-3.7%$193/sqft |
Source: WPMLS #1413073 Report a problem | ||
| 9/21/2019 | Pending sale | $245,000$200/sqft |
Source: Piatt Sotheby's International Realty #1413073 Report a problem | ||
| 8/19/2019 | Listed for sale | $245,000$200/sqft |
Source: Piatt Sotheby's International Realty #1413073 Report a problem | ||
| 8/19/2019 | Pending sale | $245,000$200/sqft |
Source: Piatt Sotheby's International Realty #1413073 Report a problem | ||
| 8/17/2019 | Listed for sale | $245,000$200/sqft |
Source: Piatt Sotheby's International Realty #1413073 Report a problem | ||
Public tax history
| Year | Property taxes | Tax assessment |
|---|---|---|
| 2025 | $5,935 +7.3% | $185,400 |
| 2024 | $5,530 +530.6% | $185,400 |
| 2023 | $877 | $185,400 |
| 2022 | $877 | $185,400 |
| 2021 | $877 +36.4% | $185,400 +33.7% |
| 2020 | $643 +12.6% | $138,700 +14.9% |
| 2019 | $571 -82.7% | $120,700 |
| 2018 | $3,308 0% | $120,700 |
| 2017 | $3,310 +479.7% | $120,700 |
| 2016 | $571 -82.5% | $120,700 |
| 2015 | $3,255 +642.3% | $120,700 |
| 2014 | $439 | $120,700 -2.4% |
| 2013 | -- | $123,700 +32.3% |
| 2012 | -- | $93,500 |
| 2011 | -- | $93,500 |
| 2010 | -- | $93,500 |
| 2009 | -- | $93,500 |
| 2008 | -- | $93,500 |
| 2007 | -- | $93,500 |
| 2006 | -- | $93,500 |
| 2005 | -- | $93,500 |
| 2004 | -- | $93,500 -13.8% |
| 2003 | -- | $108,500 |
| 2002 | -- | $108,500 |
Find assessor info on the county website
Monthly payment
Est. payment
Payment breakdown
Explore the cost of this home by adjusting the details. Changes won't be saved.Climate risks
Neighborhood: Green Tree
Nearby schools
Schools provided by the listing agent
- District: Keystone Oaks
Source: WPMLS. This data may not be complete. We recommend contacting the local school district to confirm school assignments for this home.
Similar homes
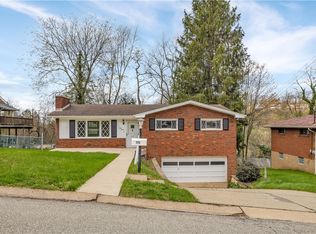
- $349,9003 bd3 ba1.3k sqft1351 Carnahan Rd, Pittsburgh, PA 15220For Sale
 MLS ID #1759649, James Lanigan. WPMLS
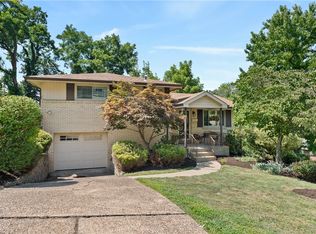
 - $285,0004 bd2 ba1.3k sqft301 Orchard Spring Rd, Pittsburgh, PA 15220For Sale
 MLS ID #1754844, Denise Bigante. WPMLS
 - $299,9003 bd2 ba1.3k sqft2689 Crosby Ave, Pittsburgh, PA 15216For Sale
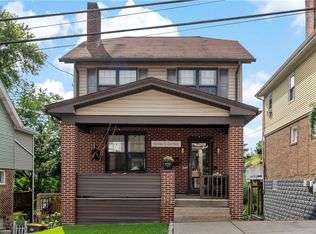 MLS ID #1774517, Jennifer Marino. WPMLS
 - $305,0003 bd2 ba1.4k sqft2724 Dwight Ave, Pittsburgh, PA 15216For Sale
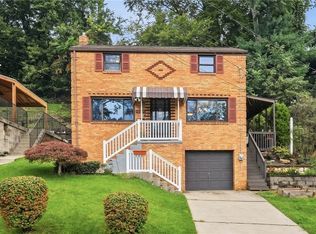 MLS ID #1774242, Christine Yarosz. WPMLS
