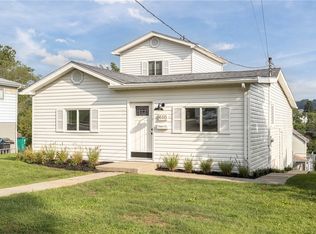
Wonderful Brick Ranch Home in Scott Township! Bright Living Room with Hardwood Floors and Custom Trim Flows into the Renovated, Eat In Kitchen Featuring Cherry Cabinets, Stainless Steel Appliances, and Counter Seating. Gorgeous Family Room Addition Boasts a Pine Cathedral Ceiling, Gas Log Fireplace, and Four Glass Panel Slider Door Leading to the New Deck and Flat Yard! Enlarged Full Bathroom Features a Ceramic Tile Shower with Glass Door. Oversized Primary Bedroom Features Three Closets! Lower-Level Game Room Plus Half Bathroom. Conveniently Located Near St. Clair Hospital and I-79!
For sale
$315,000
787 Lindsay Rd, Carnegie, PA 15106
2beds
1,352sqft
Single Family Residence
Built in 1959
0.34 Acres Lot
$308,700 Zestimate®
$233/sqft
$-- HOA
What's special
Gas log fireplaceFlat yardGorgeous family room additionCustom trimHalf bathroomRenovated eat in kitchenLower-level game room
- 10 days
- 481
- 45
Zillow last checked:
Listing updated:
Listed by:
John Geisler 412-833-5405,
COLDWELL BANKER REALTY 412-833-5405
Source: WPMLS,MLS#: 1773438 Originating MLS: West Penn Multi-List
Originating MLS: West Penn Multi-ListFacts & features
Interior
Bedrooms & bathrooms
- Bedrooms: 2
- Bathrooms: 2
- Full bathrooms: 1
- 1/2 bathrooms: 1
Primary bedroom
- Level: Main
- Dimensions: 20x11
Bedroom 2
- Level: Main
- Dimensions: 11x09
Family room
- Level: Main
- Dimensions: 21x15
Game room
- Level: Lower
- Dimensions: 20x11
Kitchen
- Level: Main
- Dimensions: 21x09
Laundry
- Level: Lower
- Dimensions: 23x12
Living room
- Level: Main
- Dimensions: 14x13
Heating
- Forced Air, Gas
Cooling
- Central Air, Electric
Appliances
- Included: Some Gas Appliances, Dryer, Dishwasher, Disposal, Microwave, Refrigerator, Stove, Washer
Features
- Flooring: Ceramic Tile, Hardwood
- Basement: Interior Entry,Partially Finished
- Number of fireplaces: 1
- Fireplace features: Gas
Interior area
- Total structure area: 1,352
- Total interior livable area: 1,352 sqft
Video & virtual tour
Property
Parking
- Total spaces: 1
- Parking features: Built In, Garage Door Opener
- Has attached garage: Yes
Features
- Levels: One
- Stories: 1
- Pool features: None
Lot
- Size: 0.34 Acres
- Dimensions: 54 x 253 x 59 x 276
Details
- Parcel number: 0100J00050000000
Construction
Type & style
- Home type: SingleFamily
- Architectural style: Colonial,Ranch
- Property subtype: Single Family Residence
Materials
- Brick
- Roof: Composition
Condition
- Resale
- Year built: 1959
Details
- Warranty included: Yes
Utilities & green energy
- Sewer: Public Sewer
- Water: Public
Community & HOA
Community
- Features: Public Transportation
Location
- Region: Carnegie
Financial & listing details
- Price per square foot: $233/sqft
- Tax assessed value: $141,000
- Annual tax amount: $4,878
- Date on market: 9/9/2026
Estimated market value
$308,700
$293,000 - $324,000
$1,888/mo
Price history
| Date | Event | Price |
|---|---|---|
| 9/9/2026 | Listed for sale | $315,000+162.5%$233/sqft |
Source:  WPMLS #1773438 Report a problem WPMLS #1773438 Report a problem | ||
| 4/22/2010 | Sold | $120,000$89/sqft |
Source: Public Record Report a problem | ||
Public tax history
| Year | Property taxes | Tax assessment |
|---|---|---|
| 2025 | $4,239 +4.8% | $123,000 |
| 2024 | $4,046 +595.5% | $123,000 |
| 2023 | $582 | $123,000 |
| 2022 | $582 | $123,000 |
| 2021 | $582 +2% | $123,000 |
| 2020 | $570 -2% | $123,000 |
| 2019 | $582 -82.3% | $123,000 |
| 2018 | $3,279 0% | $123,000 |
| 2017 | $3,280 +463.8% | $123,000 |
| 2016 | $582 -81.3% | $123,000 |
| 2015 | $3,109 | $123,000 |
| 2014 | -- | $123,000 +19.6% |
| 2013 | -- | $102,800 +13.2% |
| 2012 | -- | $90,800 |
| 2011 | -- | $90,800 |
| 2010 | -- | $90,800 |
| 2009 | -- | $90,800 |
| 2008 | -- | $90,800 |
| 2007 | -- | $90,800 |
| 2006 | -- | $90,800 |
| 2005 | -- | $90,800 |
| 2004 | -- | $90,800 -14.2% |
| 2003 | -- | $105,800 |
| 2002 | -- | $105,800 |
Find assessor info on the county website
Monthly payment
Est. payment
Payment breakdown
Explore the cost of this home by adjusting the details. Changes won't be saved.Climate risks
Neighborhood: 15106
Nearby schools
Schools provided by the listing agent
- District: Chartiers Valley
Source: WPMLS. This data may not be complete. We recommend contacting the local school district to confirm school assignments for this home.
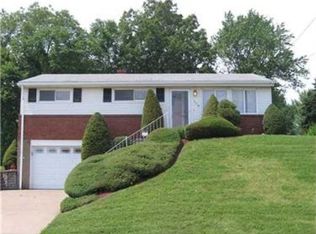
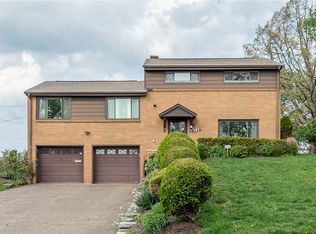
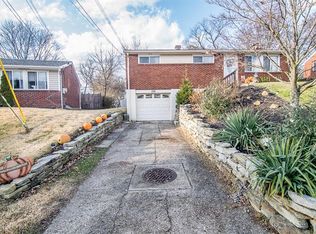
Similar homes
- $299,9003 bd2 ba1.2k sqft942 Lindsay Rd, Carnegie, PA 15106For Sale
 MLS ID #1774380, Jordan Jankowski. WPMLS
 - $313,5004 bd2 ba1.3k sqft33 Claireview Dr, Carnegie, PA 15106For Sale
 MLS ID #1769920, Wendy Weaver. WPMLS
 - $295,0003 bd2 ba1.1k sqft486 Lindsay Rd, Carnegie, PA 15106For Sale
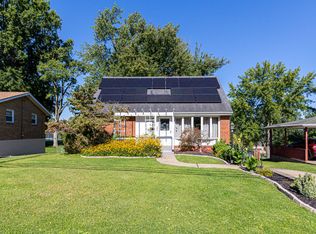 MLS ID #1772837, Michele Anker. WPMLS
 - $299,0003 bd2 ba1.6k sqft610 Lincoln Ave, Carnegie, PA 15106For Sale
 MLS ID #1773282, Susan Accetta. WPMLS
