OPEN HOUSE Saturday, Aug. 29, 12-2pm! Welcome home to 684 Crescent Boulevard in desirable Crescent Township! Nestled at the very end of the boulevard, this solid brick ranch offers a peaceful setting and an exceptional location. Step inside to a bright and inviting living room featuring a large picture window that fills the space with natural light. The adjoining dining area overlooks the wonderful Florida room, creating the perfect place to relax and enjoy the backyard views.
The main level offers three bedrooms, a beautifully maintained full bath, and a fully equipped kitchen with all appliances included. Durable scratch-proof and waterproof flooring throughout the main level is designed to handle everyday living with ease.
Step outside to the private patio, ideal for entertaining family and friends, while the backyard backs to serene woods, providing a quiet and scenic setting. A small fenced garden area is perfect for gardening enthusiasts, and the oversized two-story shed offers incredible storage for lawn equipment, hobbies, or a workshop.
The finished lower level provides additional living space that's perfect for a game room, family room, play area, home office, or fitness room. The spacious laundry and mechanical room includes abundant storage along with a classic Pittsburgh potty and shower. The extra large driveway can fit multiple vehicles.
Major updates provide peace of mind, including a newer roof, furnace, and central air conditioning. Located in the highly desirable Moon Area School District, this move-in-ready home offers comfort, convenience, and a fantastic location. Don't miss your opportunity to make this wonderful home yours—schedule your private showing today!
For sale
Price cut: $10K (9/16)
$314,900
684 Crescent Blvd, Crescent, PA 15046
3beds
1,260sqft
Single Family Residence
Built in 1950
10,105 Square Feet Lot
$312,000 Zestimate®
$250/sqft
$-- HOA
What's special
Solid brick ranchBackyard viewsNatural lightPeaceful settingThree bedroomsLarge picture windowWonderful florida room
- 64 days
- 745
- 28
Zillow last checked:
Listing updated:
Listed by:
Amy Logan 724-933-6300,
RE/MAX SELECT REALTY 724-933-6300
Source: WPMLS,MLS#: 1768323 Originating MLS: West Penn Multi-List
Originating MLS: West Penn Multi-ListFacts & features
Interior
Bedrooms & bathrooms
- Bedrooms: 3
- Bathrooms: 1
- Full bathrooms: 1
Primary bedroom
- Level: Main
- Dimensions: 13x10
Bedroom 2
- Level: Main
- Dimensions: 11x10
Bedroom 3
- Level: Main
- Dimensions: 11x09
Bonus room
- Level: Main
- Dimensions: SunRm
Dining room
- Level: Main
- Dimensions: 10x06
Game room
- Level: Lower
- Dimensions: 24x10
Kitchen
- Level: Main
- Dimensions: 11x10
Living room
- Level: Main
- Dimensions: 17x13
Heating
- Forced Air, Gas
Cooling
- Central Air
Appliances
- Included: Some Gas Appliances, Dryer, Microwave, Refrigerator, Stove, Washer
Features
- Flooring: Other, Carpet
- Basement: Finished,Walk-Up Access
- Number of fireplaces: 1
- Fireplace features: Living Room
Interior area
- Total structure area: 1,260
- Total interior livable area: 1,260 sqft
Video & virtual tour
Property
Parking
- Total spaces: 1
- Parking features: Attached, Garage, Garage Door Opener
- Has attached garage: Yes
Features
- Levels: One
- Stories: 1
Lot
- Size: 10,105 Square Feet
- Dimensions: 134 x 76+/-
Details
- Parcel number: 0702F00253000000
Construction
Type & style
- Home type: SingleFamily
- Architectural style: Ranch
- Property subtype: Single Family Residence
Materials
- Brick
- Roof: Asphalt
Condition
- Resale
- Year built: 1950
Utilities & green energy
- Sewer: Public Sewer
- Water: Public
Community & HOA
Location
- Region: Crescent
Financial & listing details
- Price per square foot: $250/sqft
- Tax assessed value: $100,200
- Annual tax amount: $3,297
- Date on market: 8/7/2026
Estimated market value
$312,000
$296,000 - $328,000
$1,746/mo
Price history
| Date | Event | Price |
|---|---|---|
| 9/16/2026 | Price change | $314,900-3.1%$250/sqft |
Source:  WPMLS #1768323 Report a problem WPMLS #1768323 Report a problem | ||
| 8/16/2026 | Price change | $324,900-4.4%$258/sqft |
Source: WPMLS #1768323 Report a problem | ||
| 8/7/2026 | Listed for sale | $339,900$270/sqft |
Source: WPMLS #1768323 Report a problem | ||
| 8/4/2026 | Listing removed | -- |
Source: Owner Report a problem | ||
| 8/4/2026 | Price change | $339,900+0.3%$270/sqft |
Source: Owner Report a problem | ||
| 7/18/2026 | Listed for sale | $339,000+298.8%$269/sqft |
Source: Owner Report a problem | ||
| 8/10/1999 | Sold | $85,000$67/sqft |
Source: Public Record Report a problem | ||
Public tax history
| Year | Property taxes | Tax assessment |
|---|---|---|
| 2025 | $3,226 +9.3% | $82,200 |
| 2024 | $2,952 +659.3% | $82,200 |
| 2023 | $389 | $82,200 |
| 2022 | $389 | $82,200 |
| 2021 | $389 +2% | $82,200 |
| 2020 | $381 -2% | $82,200 |
| 2019 | $389 -85% | $82,200 |
| 2018 | $2,584 +2.4% | $82,200 |
| 2017 | $2,523 +548.8% | $82,200 |
| 2016 | $389 -84.2% | $82,200 |
| 2015 | $2,464 +659.3% | $82,200 |
| 2014 | $325 | $82,200 -3.5% |
| 2013 | -- | $85,200 +23.1% |
| 2012 | -- | $69,200 |
| 2011 | -- | $69,200 |
| 2010 | -- | $69,200 |
| 2009 | -- | $69,200 |
| 2008 | -- | $69,200 |
| 2007 | -- | $69,200 -17.8% |
| 2006 | -- | $84,200 +21.7% |
| 2005 | -- | $69,200 +2.5% |
| 2004 | -- | $67,500 -18.2% |
| 2003 | -- | $82,500 |
| 2002 | -- | $82,500 |
Find assessor info on the county website
Monthly payment
Est. payment
Payment breakdown
Explore the cost of this home by adjusting the details. Changes won't be saved.Climate risks
Neighborhood: 15046
Nearby schools
Schools provided by the listing agent
- District: Moon Area
Source: WPMLS. This data may not be complete. We recommend contacting the local school district to confirm school assignments for this home.
Similar homes
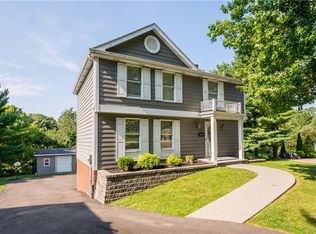
- $315,0004 bd2 ba1.1k sqft282 Spring Run Rd, Crescent, PA 15046For Sale
 MLS ID #1774572, Derek Latch. WPMLS
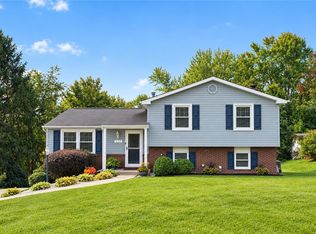
 - $320,0003 bd3 ba1.5k sqft4020 Hancock Dr, Aliquippa, PA 15001For Sale
 MLS ID #1772779, Aaron Hirak. WPMLS
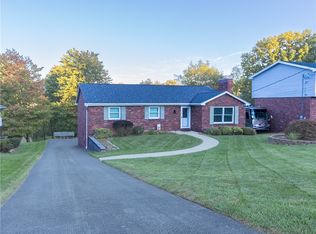
 - $339,9004 bd2 ba1.7k sqft217 Scottsdale Dr, Coraopolis, PA 15108For Sale
 MLS ID #1773631, Breann Prude. WPMLS
 - $375,0003 bd3 ba1.7k sqft57 Norfolk Dr, Coraopolis, PA 15108For Sale
 MLS ID #1778611, Jennifer Jezowicz. WPMLS
