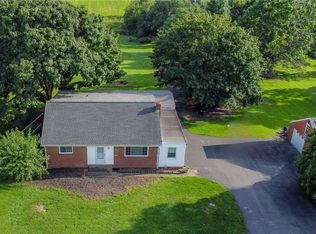
Welcome to a property that perfectly balances modern amenities with the luxury of open space. Set on an impressive 2.71-acre lot, 1191 Reno St. Ext. underwent a top-to-bottom transformation in 2020, offering a fresh, contemporary aesthetic that’s ready for you to move right in.
Step inside to find a bright, open interior featuring new flooring throughout. The main level is anchored by a stunning new kitchen that flows effortlessly into an open living and dining area, making the space feel both airy and connected. This floor also hosts a convenient bedroom and a full bath located just off the laundry and mud room area, a thoughtful layout for keeping daily life organized.
The second floor serves as a private retreat, featuring another bedroom and a beautifully reimagined full bath complete with a soaking tub, perfect for unwinding at the end of the day. Both bathrooms have been finished with high-end fixtures, providing a spa-like feel within your own four walls.
Outside, the expansive acreage offers endless possibilities. Just steps from the house, you'll find a substantial adjacent barn that serves as a blank canvas, it's the perfect setup for a dedicated workshop, creative studio, or a future garage conversion. Whether you envision a massive garden, a space for specialized hobbies, or simply enjoying the view from the kitchen window, this property provides a rare opportunity. With every major detail addressed during the 2020 remodel, you can enjoy the peace of mind that comes with a truly turnkey home.
For sale
$329,000
1191 Reno Street Ext, Rochester, PA 15074
2beds
1,116sqft
Single Family Residence
Built in 1925
2.71 Acres Lot
$317,400 Zestimate®
$295/sqft
$-- HOA
What's special
Thoughtful layoutSoaking tubBright open interiorExpansive acreageSubstantial adjacent barnNew flooring throughoutStunning new kitchen
- 42 days
- 821
- 66
Zillow last checked:
Listing updated:
Listed by:
Meg Smith 412-746-7764,
COMPASS PENNSYLVANIA, LLC 412-746-7764
Source: WPMLS,MLS#: 1768573 Originating MLS: West Penn Multi-List
Originating MLS: West Penn Multi-ListFacts & features
Interior
Bedrooms & bathrooms
- Bedrooms: 2
- Bathrooms: 2
- Full bathrooms: 2
Heating
- Forced Air, Gas
Cooling
- Central Air
Appliances
- Included: Some Gas Appliances, Cooktop, Dishwasher, Refrigerator
Features
- Flooring: Carpet, Vinyl
- Basement: Unfinished,Walk-Out Access
Interior area
- Total structure area: 1,116
- Total interior livable area: 1,116 sqft
Property
Parking
- Total spaces: 3
- Parking features: Off Street
Features
- Levels: One and One Half
- Stories: 1.5
- Pool features: None
Lot
- Size: 2.71 Acres
- Dimensions: 2.71
Details
- Parcel number: 691440219000
Construction
Type & style
- Home type: SingleFamily
- Architectural style: Bungalow
- Property subtype: Single Family Residence
Materials
- Vinyl Siding
- Roof: Composition
Condition
- Resale
- Year built: 1925
Utilities & green energy
- Sewer: Septic Tank
- Water: Well
Community & HOA
Location
- Region: Rochester
Financial & listing details
- Price per square foot: $295/sqft
- Tax assessed value: $241,410
- Annual tax amount: $2,926
- Date on market: 8/7/2026
Estimated market value
$317,400
$302,000 - $333,000
$1,261/mo
Price history
| Date | Event | Price |
|---|---|---|
| 9/18/2026 | Listed for sale | $329,000$295/sqft |
Source:  WPMLS #1768573 Report a problem WPMLS #1768573 Report a problem | ||
| 9/3/2026 | Contingent | $329,000$295/sqft |
Source: WPMLS #1768573 Report a problem | ||
| 8/7/2026 | Listed for sale | $329,000+119.3%$295/sqft |
Source: WPMLS #1768573 Report a problem | ||
| 8/26/2016 | Sold | $150,000$134/sqft |
Source: Public Record Report a problem | ||
Public tax history
| Year | Property taxes | Tax assessment |
|---|---|---|
| 2024 | $1,232 +385.3% | $81,500 +3443.5% |
| 2023 | $254 +1.4% | $2,300 |
| 2022 | $250 -91.3% | $2,300 -91.3% |
| 2021 | $2,880 +8% | $26,450 |
| 2020 | $2,666 | $26,450 |
| 2019 | $2,666 +287.7% | $26,450 |
| 2018 | $688 +17.1% | $26,450 |
| 2017 | $587 | $26,450 |
| 2016 | $587 | $26,450 |
| 2015 | $587 | $26,450 |
| 2014 | $587 | $26,450 |
| 2013 | -- | $26,450 |
| 2012 | -- | $26,450 |
| 2011 | -- | $26,450 |
| 2010 | -- | $26,450 |
| 2008 | -- | $26,450 |
| 2007 | -- | $26,450 |
| 2006 | -- | $26,450 |
Find assessor info on the county website
Monthly payment
Est. payment
Payment breakdown
Explore the cost of this home by adjusting the details. Changes won't be saved.Climate risks
Neighborhood: 15074
Nearby schools
Schools provided by the listing agent
- District: Rochester Area
Source: WPMLS. This data may not be complete. We recommend contacting the local school district to confirm school assignments for this home.
- $192,2002 bd1 ba1.1k sqft1191 Reno Street Ext, Rochester, PA 15074Off Market
- $70,800-- bd-- ba-- sqft1223 Reno Street Ext, Rochester, PA 15074Off Market
- $8,300-- bd-- ba-- sqft1223 Reno Street Ext, Rochester, PA 15074Off Market
- $167,6003 bd1 ba1.1k sqft1215 Reno Street Ext, Rochester, PA 15074Off Market
Similar homes
- $285,0003 bd3 ba912 sqft850 Gypsy Glen Rd, Beaver, PA 15009For Sale
 MLS ID #1769964, Shanna Funwela. WPMLS
 - $349,9993 bd3 ba1.6k sqft762 Hartzell School Rd, New Brighton, PA 15066For Sale
 MLS ID #1770951, Stephen Schoppe. WPMLS
 - $325,0003 bd2 ba1.5k sqft419 Patsy Dr, Gibsonia, PA 15044For Sale
 MLS ID #1774608, Jennifer Cosgrove. WPMLS
 - $315,0004 bd2 ba1.1k sqft282 Spring Run Rd, Crescent, PA 15046For Sale
 MLS ID #1774572, Derek Latch. WPMLS
