What if you didn’t have to choose between a move-in ready home and the opportunity to build your dream home?
At 233 Tollgate School Rd in Zelienople, you get both. Nestled on 2.54 private acres in the Seneca Valley School District, this well-maintained split-entry home offers the perfect blend of comfort, convenience, and outdoor space. Situated at the front of the property, the home is thoughtfully positioned to maximize the expansive backyard, creating a peaceful and secluded setting with endless possibilities for recreation, gardening, or building your dream home. Inside, you'll find 1,296 square feet of living space featuring 3 bedrooms and 2 full baths, along with a beautifully remodeled kitchen highlighted by abundant cabinetry, modern finishes, and skylight that fills the space with natural light. A 2-car integral garage provides ample storage and convenience, while the property's serene surroundings offer the privacy and tranquility of country living with easy access to shopping, dining, and major roadways. A rare opportunity to own acreage, privacy, and a move-in-ready home in Jackson Twp or provide the opportunity to create your dream escape!
For sale
Price cut: $15K (11/11)
$410,000
233 Tollgate School Rd, Zelienople, PA 16063
3beds
1,296sqft
Single Family Residence
Built in 1990
2.54 Acres Lot
$408,500 Zestimate®
$316/sqft
$-- HOA
What's special
Expansive backyardModern finishesSerene surroundingsWell-maintained split-entry homeBeautifully remodeled kitchenPeaceful and secluded settingAbundant cabinetry
- 45 days
- 1,578
- 150
Zillow last checked:
Listing updated:
Listed by:
Stephanie Wanamaker 412-963-7655,
COLDWELL BANKER REALTY 412-963-7655
Source: WPMLS,MLS#: 1777488 Originating MLS: West Penn Multi-List
Facts & features
Interior
Bedrooms & bathrooms
- Bedrooms: 3
- Bathrooms: 2
- Full bathrooms: 2
Primary bedroom
- Level: Main
- Dimensions: 12x12
Bedroom 2
- Level: Main
- Dimensions: 11x10
Bedroom 3
- Level: Main
- Dimensions: 11x10
Dining room
- Level: Main
- Dimensions: 12x9
Family room
- Level: Lower
- Dimensions: 24x15
Kitchen
- Level: Main
- Dimensions: 13x12
Laundry
- Level: Lower
- Dimensions: 5x5
Living room
- Level: Main
- Dimensions: 15x13
Heating
- Forced Air, Propane
Cooling
- Central Air
Appliances
- Included: Some Electric Appliances, Dishwasher, Refrigerator, Stove
Features
- Flooring: Carpet, Hardwood, Vinyl
- Basement: Finished,Interior Entry,Partial
Interior area
- Total structure area: 1,296
- Total interior livable area: 1,296 sqft
Property
Parking
- Parking features: Built In, Off Street, Garage Door Opener
- Has attached garage: Yes
Features
- Levels: Multi/Split
- Stories: 2
- Pool features: None
Lot
- Size: 2.54 Acres
- Dimensions: 2.542
Details
- Parcel number: 1804F1044ABB0000
Construction
Type & style
- Home type: SingleFamily
- Architectural style: Colonial,Split Level
- Property subtype: Single Family Residence
Materials
- Brick, Frame
- Roof: Asphalt
Condition
- Resale
- Year built: 1990
Utilities & green energy
- Sewer: Septic Tank
- Water: Well
Community & HOA
Location
- Region: Zelienople
Financial & listing details
- Price per square foot: $316/sqft
- Tax assessed value: $18,960
- Annual tax amount: $3,455
- Date on market: 10/3/2026
Estimated market value
$408,500
$388,000 - $429,000
$1,882/mo
Price history
| Date | Event | Price |
|---|---|---|
| 11/11/2026 | Price change | $410,000-3.5%$316/sqft |
Source:  WPMLS #1777488 Report a problem | ||
| 10/28/2026 | Listed for sale | $425,000$328/sqft |
Source: WPMLS #1777488 Report a problem | ||
| 10/7/2026 | Contingent | $425,000$328/sqft |
Source: WPMLS #1777488 Report a problem | ||
| 10/3/2026 | Listed for sale | $425,000$328/sqft |
Source: WPMLS #1777488 Report a problem | ||
Public tax history
| Year | Property taxes | Tax assessment |
|---|---|---|
| 2025 | $3,320 +3.1% | $18,320 |
| 2024 | $3,219 +3.7% | $18,320 +0.3% |
| 2023 | $3,104 +1.2% | $18,270 |
| 2022 | $3,066 +0.9% | $18,270 |
| 2021 | $3,039 +1.3% | $18,270 |
| 2020 | $3,001 +34% | $18,270 |
| 2019 | $2,239 -24.3% | $18,270 |
| 2018 | $2,957 +351.2% | $18,270 |
| 2017 | $655 -8.1% | $18,270 |
| 2016 | $713 +92.6% | $18,270 |
| 2015 | $370 | $18,270 |
| 2014 | $370 | $18,270 |
| 2013 | $370 +5.1% | $18,270 |
| 2012 | $353 | $18,270 |
| 2011 | $353 | $18,270 |
| 2010 | $353 | $18,270 |
| 2009 | $353 +5% | $18,270 +33.3% |
| 2008 | $336 +11.1% | $13,703 |
| 2007 | $302 | $13,703 |
| 2006 | $302 -42.5% | $13,703 |
| 2005 | $526 -67.4% | $13,703 |
| 2004 | $1,611 +232.5% | $13,703 |
| 2003 | $485 | $13,703 |
| 2002 | $485 +8.1% | $13,703 |
| 2000 | $448 +18% | $13,703 |
| 1999 | $380 | $13,703 |
Find assessor info on the county website
Monthly payment
Est. payment
Payment breakdown
Explore the cost of this home by adjusting the details. Changes won't be saved.Climate risks
Neighborhood: 16063
Nearby schools
Schools provided by the listing agent
- District: Seneca Valley
Source: WPMLS. This data may not be complete. We recommend contacting the local school district to confirm school assignments for this home.
- $812,900-- bd-- ba-- sqft240 Tollgate School Rd, Zelienople, PA 16063Off Market
- $317,3003 bd2 ba1k sqft226 Tollgate School Rd, Zelienople, PA 16063Off Market

- $149,9002 bd1 ba767 sqft223 Tollgate School Rd, Zelienople, PA 16063Sold
- $340,800-- bd-- ba-- sqft250 Tollgate School Rd, Zelienople, PA 16063Off Market
Similar homes
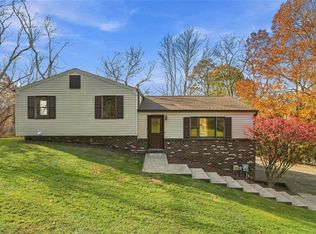
- $375,0003 bd2 ba1.4k sqft2490 Royal View Dr, Allison Park, PA 15101For Sale
 MLS ID #1782348, Emily Fraser. WPMLS
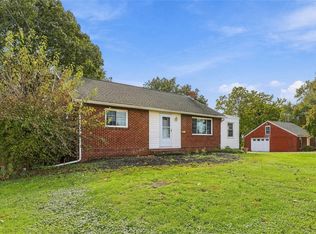
- $329,9003 bd3 ba1.6k sqft762 Hartzell School Rd, New Brighton, PA 15066For Sale
 MLS ID #1780707, Stephen Schoppe. WPMLS
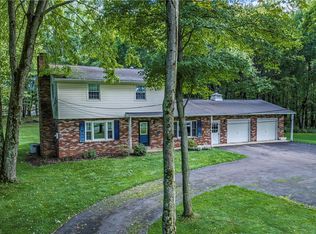
- $399,9004 bd2 ba1.8k sqft411 Kerry Dr, Butler, PA 16001For Sale
 MLS ID #1777374, Charles Swidzinski. WPMLS
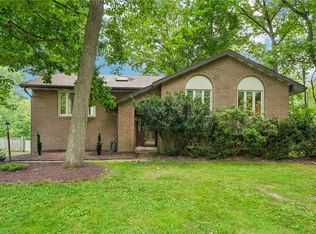
- $384,9003 bd3 ba1.4k sqft129 Green Forest Dr, Baden, PA 15005For Sale
 MLS ID #1762995, Kelly Matheis Eckenrode. WPMLS
