Welcome to this well-maintained 4-bedroom, 2-bath ranch home located in Knoch School District, just one block from historic downtown Saxonburg. This move-in-ready home combines classic charm with modern updates, featuring a timeless brick exterior, beautiful hardwood floors, and a remodeled kitchen and dining area perfect for everyday living and entertaining.
Situated on a level lot with nearly 200 feet of road frontage, the property offers exceptional parking, storage, and workspace. In addition to the attached 2-car garage, you'll find an impressive detached 3-car garage with a large gravel parking area—ideal for car enthusiasts, woodworkers, contractors, hobbyists, or anyone needing extra space for tools, equipment, boats, or recreational vehicles.
The finished lower level includes a pool table that conveys with the home, creating a great space for entertaining family and friends. A storage shed provides even more room for outdoor equipment and seasonal items.
Enjoy the convenience of being within minutes of Saxonburg's shops, restaurants, parks, and community events. This unique property offers the perfect blend of comfortable one-level living, abundant garage space, and an unbeatable location.
For sale
$393,000
225 Horne Ave, Saxonburg, PA 16056
4beds
1,290sqft
Single Family Residence
Built in 1965
0.47 Acres Lot
$382,900 Zestimate®
$305/sqft
$-- HOA
What's special
Comfortable one-level livingStorage shedLarge gravel parking areaTimeless brick exteriorBeautiful hardwood floors
- 39 days |
- 1,186 |
- 43 |
Zillow last checked:
Listing updated:
Listed by:
JoAnn Echtler 724-776-3686,
BERKSHIRE HATHAWAY THE PREFERRED REALTY 724-776-3686
Source: WPMLS,MLS#: 1763786 Originating MLS: West Penn Multi-List
Originating MLS: West Penn Multi-ListFacts & features
Interior
Bedrooms & bathrooms
- Bedrooms: 4
- Bathrooms: 2
- Full bathrooms: 2
Primary bedroom
- Level: Main
- Dimensions: 13x12
Bedroom 2
- Level: Main
- Dimensions: 12x12
Bedroom 3
- Level: Main
- Dimensions: 11x10
Bedroom 4
- Level: Lower
- Dimensions: 23x14
Dining room
- Level: Main
- Dimensions: 12x9
Family room
- Level: Lower
- Dimensions: 25x18
Kitchen
- Level: Main
- Dimensions: 13x11
Living room
- Level: Main
- Dimensions: 15x14
Heating
- Gas, Hot Water
Cooling
- Central Air
Features
- Flooring: Carpet, Ceramic Tile, Hardwood
- Basement: Full,Walk-Up Access
- Number of fireplaces: 1
- Fireplace features: Gas, Family/Living/Great Room
Interior area
- Total structure area: 1,290
- Total interior livable area: 1,290 sqft
Video & virtual tour
Property
Parking
- Total spaces: 5
- Parking features: Attached, Detached, Garage
- Has attached garage: Yes
Features
- Levels: One
- Stories: 1
- Pool features: None
Lot
- Size: 0.47 Acres
- Dimensions: 0.47
Details
- Parcel number: 500S447A0000
Construction
Type & style
- Home type: SingleFamily
- Architectural style: Contemporary,Ranch
- Property subtype: Single Family Residence
Materials
- Brick, Vinyl Siding
- Roof: Asphalt
Condition
- Resale
- Year built: 1965
Details
- Warranty included: Yes
Utilities & green energy
- Sewer: Public Sewer
- Water: Public
Community & HOA
Location
- Region: Saxonburg
Financial & listing details
- Price per square foot: $305/sqft
- Tax assessed value: $24,380
- Annual tax amount: $3,524
- Date on market: 7/8/2026
Estimated market value
$382,900
$364,000 - $402,000
$1,833/mo
Price history
| Date | Event | Price |
|---|---|---|
| 7/8/2026 | Listed for sale | $393,000+32.7%$305/sqft |
Source:  WPMLS #1763786 Report a problem WPMLS #1763786 Report a problem | ||
| 3/21/2024 | Sold | $296,100-1.3%$230/sqft |
Source: WPMLS #1642952 Report a problem | ||
| 3/8/2024 | Pending sale | $299,900$232/sqft |
Source: BHHS broker feed #1642952 Report a problem | ||
| 3/7/2024 | Contingent | $299,900$232/sqft |
Source: WPMLS #1642952 Report a problem | ||
| 2/29/2024 | Listed for sale | $299,900+10.7%$232/sqft |
Source: WPMLS #1642952 Report a problem | ||
| 8/31/2022 | Sold | $271,000-6.5%$210/sqft |
Source: WPMLS #1563969 Report a problem | ||
| 7/16/2022 | Contingent | $289,900$225/sqft |
Source: WPMLS #1563969 Report a problem | ||
| 7/8/2022 | Listed for sale | $289,900$225/sqft |
Source: WPMLS #1563969 Report a problem | ||
Public tax history
| Year | Property taxes | Tax assessment |
|---|---|---|
| 2025 | $3,512 +1.1% | $24,380 |
| 2024 | $3,476 +0% | $24,380 |
| 2023 | $3,476 0% | $24,380 |
| 2022 | $3,476 -1.4% | $24,380 |
| 2021 | $3,524 | $24,380 |
| 2020 | $3,524 +60.8% | $24,380 |
| 2019 | $2,192 -37.8% | $24,380 |
| 2018 | $3,525 +185.2% | $24,380 |
| 2017 | $1,236 -9.1% | $24,380 |
| 2016 | $1,360 +175.1% | $24,380 |
| 2015 | $494 | $24,380 |
| 2014 | $494 | $24,380 |
| 2013 | $494 +5.1% | $24,380 |
| 2012 | $470 | $24,380 |
| 2011 | $470 | $24,380 |
| 2010 | $470 | $24,380 |
| 2009 | $470 +16.7% | $24,380 +33.3% |
| 2006 | $403 -54.8% | $18,286 |
| 2005 | $892 -52.9% | $18,286 |
| 2004 | $1,893 +136.6% | $18,286 |
| 2003 | $800 | $18,286 |
| 2002 | $800 | $18,286 |
Find assessor info on the county website
Monthly payment
Est. payment
Payment breakdown
Explore the cost of this home by adjusting the details. Changes won't be saved.Climate risks
Neighborhood: 16056
Nearby schools
GreatSchools rating
- 8/10Knoch Primary SchoolGrades: K-3Distance: 0.7 mi
- 6/10Knoch Middle SchoolGrades: 6-8Distance: 0.9 mi
- 6/10Knoch High SchoolGrades: 9-12Distance: 0.8 mi
Schools provided by the listing agent
- District: Knoch
Source: WPMLS. This data may not be complete. We recommend contacting the local school district to confirm school assignments for this home.
- $164,400-- bd-- ba-- sqft205 Pittsburgh St, Saxonburg, PA 16056Off Market
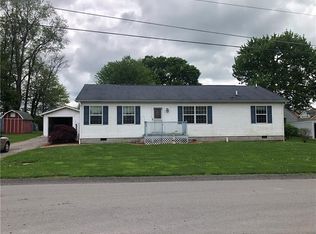
- $278,1003 bd2 ba-- sqft235 Horne Ave, Saxonburg, PA 16056Off Market
- $152,400-- bd-- ba-- sqft207 Pittsburgh St, Saxonburg, PA 16056Off Market
- $204,700-- bd-- ba-- sqft201 Pittsburgh Rd, Saxonburg, PA 16056Off Market
- $262,000-- bd-- ba-- sqft209 Pittsburgh St, Saxonburg, PA 16056Off Market
- $200,900-- bd-- ba-- sqft204 Horne Ave, Saxonburg, PA 16056Off Market
- $212,100-- bd-- ba-- sqft160 S Isabella St, Saxonburg, PA 16056Off Market
- $--1 bd1 ba-- sqft223 Pittsburgh St #776F18CCB, Saxonburg, PA 16056Off Market
A local agent can set up tours, give advice and negotiate with sellers.
A local lender can help you make sure your offer is ready when you are.
Similar homes
- $379,9004 bd3 ba1.2k sqft135 Carol Dr, Saxonburg, PA 16056For Sale
 MLS ID #1761136, JoAnn Echtler. WPMLS
 - $385,0003 bd2 ba1.3k sqft195 Browns Hill Rd, Valencia, PA 16059For Sale
 MLS ID #1768559, Jene Boehm. WPMLS
 - $399,9003 bd3 ba1.6k sqft6150 Penn Dr, Butler, PA 16002For Sale
 MLS ID #1768598, Robert Iseman. WPMLS
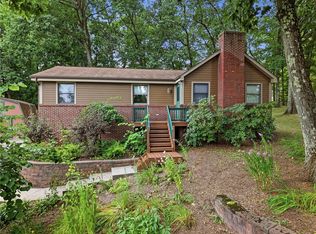
 - $445,0003 bd2 ba1.3k sqft108 Needham Dr, Valencia, PA 16059For Sale
 MLS ID #1768140, Corey Wirtz. WPMLS
 - $350,0003 bd2 ba1.1k sqft130 Beale Rd, Sarver, PA 16055For SaleMLS ID #1768932, Gina Giampietro. WPMLS
- $379,0004 bd3 ba1.8k sqft32 Woodlawn Dr, Freeport, PA 16229For SaleMLS ID #1761741, Joseph Weltner. WPMLS
- $425,0003 bd2 ba1.3k sqft110 Clarks Ln, Mars, PA 16046For SaleMLS ID #1769430, Wendy Martin. WPMLS
- $375,0003 bd2 ba1.8k sqft124 Oak Hills Mnr, Butler, PA 16002For SaleMLS ID #1766795, Nancy Ware. WPMLS
- $399,9003 bd2 ba1.4k sqft158 Squirrel Hollow Rd, Gibsonia, PA 15044For SaleMLS ID #1765676, Tyler Muller. WPMLS
- $379,0003 bd2 ba1.5k sqft109 Oak Ridge Dr, Butler, PA 16002For SaleMLS ID #1759913, Chads Mullinary. WPMLS
- $395,0003 bd2 ba1.5k sqft5184 Richland Rd, Gibsonia, PA 15044For SaleMLS ID #1763927, Linda Honeywill. WPMLS
- $399,0002 bd2 ba1.4k sqft3672 Saxonburg Blvd, Pittsburgh, PA 15238For SaleMLS ID #1768561, Christine Healy. WPMLS
- $329,9003 bd3 ba1.7k sqft303 Primrose Dr, Sarver, PA 16055For SaleMLS ID #1768767, Corey Weber. WPMLS
- $410,0004 bd4 ba1.8k sqft1421 Sandstone Dr, Tarentum, PA 15084For SaleMLS ID #1767685, Robin Taylor. WPMLS
- $389,0003 bd3 ba1.7k sqft1247 Old Leechburg Rd, Pittsburgh, PA 15239For SaleMLS ID #1766737, Hunter Donnelly. WPMLS
- $325,0003 bd2 ba1.2k sqft336 Maple Rd, Pittsburgh, PA 15239For SaleMLS ID #1769876, Renee Maldonato. WPMLS
- $469,9004 bd3 ba1.8k sqft11 West St, Russellton, PA 15076For SaleMLS ID #1761163, Rich Vargo. WPMLS
- $390,0004 bd3 ba1.8k sqft736 Kilbuck Dr, Cranberry Township, PA 16066For SaleMLS ID #1759553, Jan Stevens. WPMLS
- $205,0004 bd3 ba1.5k sqft114 Gray Ave, Cabot, PA 16023For SaleMLS ID #1760834, Lorraine DiDomenico. WPMLS
- $369,9003 bd3 ba1.6k sqft1557 Lenora Dr, Pittsburgh, PA 15237For SaleMLS ID #1768728, Joanne Watterson. WPMLS
