Escape to nearly an acre in Indiana Township with beautiful views, spectacular sunsets, and outdoor living that delivers a lifestyle of privacy and space. This solidly built ranch sits less than 30 minutes from Downtown Pittsburgh in the Fox Chapel Area School District.
----------
Entry into the main living space sets the tone immediately. Freshly painted and professionally cleaned, the home offers nearly 1,500 square feet of main-level living space plus additional finished lower-level areas. Vaulted ceilings lift the space above warm, rust-toned walls, and the open floor plan feels far more expansive than the square footage suggests. The living and dining room flow together naturally, anchored by a fireplace, picture windows, a balcony overlook, and direct access to the deck. The kitchen has oak cabinetry, granite countertops, a 5-burner gas range, and a breakfast bar that keeps you connected to the conversation. A versatile transitional room opens to a covered porch and works equally well as a home office, den, or reading room. Both sun-filled bedrooms have hardwood floors, ample closet storage, and share a spacious updated full bath with a jetted soaking tub.
----------
The lower level is functional and flexible in equal measure. The base of the stairs opens to a laundry and mechanicals room with a 3/4 bath steps away. The real draw is the versatile room beyond, open enough to function as a game room, family room, home office, or guest space. An adjacent media room, fully insulated for sound, is a purpose-built find for anyone who needs a quiet, dedicated room to work, create, or record. The integral garage has distinct aggregate stone flooring and works equally well as a garage or as additional indoor/outdoor living space with direct outside access.
----------
The backyard deserves its own conversation. A pergola-covered deck, expansive concrete patio, firepit, and a 7-person Jacuzzi hot tub create an ideal setting for entertaining or unwinding beneath the stars. A fenced rear yard for pets. Fruit trees, established gardens, and mature landscaping that took years to develop. The grounds also offer real potential for future renovation and improvement, giving the next owner room to grow into the property over time.
----------
A climate-controlled oversized detached two-car garage with walk-up second-story storage rounds out an already impressive property. Workshop, studio, gym, creative retreat, future finished space. You don't often find this at any price.
----------
A newer metal roof fitted with transferrable, financed solar panels brings monthly energy costs down significantly, and ample storage throughout keeps everything in its place.
----------
Minutes from Hartwood Acres with its trails, concerts, community events, and dog park. Fantastic restaurants of every variety when cooking is beyond what's left at the end of the day. Easy access to Routes 8 and 28 and the PA Turnpike makes the commute manageable from just about anywhere. Home warranty included.
This is the kind of property that takes a showing to fully appreciate!
For sale
$399,000
3672 Saxonburg Blvd, Pittsburgh, PA 15238
2beds
1,460sqft
:
Get pre-qualified$2,697/mo
Single Family Residence
Built in 1950
0.94 Acres Lot
$402,300 Zestimate®
$273/sqft
$-- HOA
What's special
Balcony overlookOpen floor planEstablished gardensPicture windowsFruit treesBreakfast barPergola-covered deck
- 5 days |
- 1,134 |
- 75 |
Likely to sell faster than
Zillow last checked:
Listing updated:
Listed by:
Christine Healy 412-366-2900,
RE/MAX REAL ESTATE SOLUTIONS 412-366-2900
Source: WPMLS,MLS#: 1768561 Originating MLS: West Penn Multi-List
Originating MLS: West Penn Multi-ListFacts & features
Interior
Bedrooms & bathrooms
- Bedrooms: 2
- Bathrooms: 2
- Full bathrooms: 2
Primary bedroom
- Level: Main
- Dimensions: 12x11
Bedroom 2
- Level: Main
- Dimensions: 11x10
Bonus room
- Level: Lower
- Dimensions: 14x6
Den
- Level: Main
- Dimensions: 15x11
Entry foyer
- Level: Main
Game room
- Level: Lower
- Dimensions: 21x14
Kitchen
- Level: Main
- Dimensions: 15x10
Laundry
- Level: Lower
- Dimensions: 21x15
Living room
- Level: Main
- Dimensions: 29x19
Heating
- Forced Air, Gas
Cooling
- Central Air
Appliances
- Included: Some Gas Appliances, Dryer, Dishwasher, Disposal, Microwave, Refrigerator, Stove, Washer
Features
- Hot Tub/Spa, Jetted Tub, Window Treatments
- Flooring: Ceramic Tile, Hardwood, Laminate
- Windows: Multi Pane, Screens, Window Treatments
- Basement: Partially Finished,Walk-Out Access
- Number of fireplaces: 2
Interior area
- Total structure area: 1,460
- Total interior livable area: 1,460 sqft
Video & virtual tour
Property
Parking
- Total spaces: 3
- Parking features: Built In, Detached, Garage, Off Street, Garage Door Opener
- Has attached garage: Yes
Features
- Levels: One
- Stories: 1
- Pool features: None
- Has spa: Yes
- Spa features: Hot Tub
Lot
- Size: 0.94 Acres
- Dimensions: 0.936
Details
- Parcel number: 0834N00006000000
Construction
Type & style
- Home type: SingleFamily
- Architectural style: Other,Ranch
- Property subtype: Single Family Residence
Materials
- Roof: Metal
Condition
- Resale
- Year built: 1950
Details
- Warranty included: Yes
Utilities & green energy
- Sewer: Public Sewer
- Water: Public
Green energy
- Energy generation: Solar
Community & HOA
Community
- Security: Security System
Location
- Region: Pittsburgh
Financial & listing details
- Price per square foot: $273/sqft
- Tax assessed value: $211,100
- Annual tax amount: $6,161
- Date on market: 8/7/2026
Estimated market value
$402,300
$382,000 - $422,000
$2,291/mo
Price history
| Date | Event | Price |
|---|---|---|
| 8/7/2026 | Listed for sale | $399,000-5%$273/sqft |
Source:  WPMLS #1768561 Report a problem WPMLS #1768561 Report a problem | ||
| 7/27/2026 | Listing removed | $419,900$288/sqft |
Source: WPMLS #1758107 Report a problem | ||
| 7/19/2026 | Contingent | $419,900$288/sqft |
Source: WPMLS #1758107 Report a problem | ||
| 7/8/2026 | Listed for sale | $419,900$288/sqft |
Source: WPMLS #1758107 Report a problem | ||
| 6/26/2026 | Contingent | $419,900$288/sqft |
Source: WPMLS #1758107 Report a problem | ||
| 6/4/2026 | Listed for sale | $419,900+26.3%$288/sqft |
Source: WPMLS #1758107 Report a problem | ||
| 6/29/2021 | Sold | $332,500-5%$228/sqft |
Source: WPMLS #1495835 Report a problem | ||
| 5/19/2021 | Contingent | $350,000$240/sqft |
Source: WPMLS #1495835 Report a problem | ||
| 5/13/2021 | Price change | $350,000-6.7%$240/sqft |
Source: WPMLS #1495835 Report a problem | ||
| 4/23/2021 | Listed for sale | $375,000+681.3%$257/sqft |
Source: WPMLS #1495835 Report a problem | ||
| 10/31/1984 | Sold | $48,000$33/sqft |
Source: Agent Provided Report a problem | ||
Public tax history
| Year | Property taxes | Tax assessment |
|---|---|---|
| 2025 | $6,041 +8.1% | $193,100 |
| 2024 | $5,587 +826.5% | $193,100 +51.5% |
| 2023 | $603 | $127,500 -12.4% |
| 2022 | $603 | $145,500 +14.1% |
| 2021 | $603 +2% | $127,500 |
| 2020 | $591 -2% | $127,500 |
| 2019 | $603 -82.8% | $127,500 |
| 2018 | $3,511 +1.3% | $127,500 |
| 2017 | $3,465 +474.6% | $127,500 |
| 2016 | $603 -82% | $127,500 |
| 2015 | $3,355 +569.7% | $127,500 |
| 2014 | $501 | $127,500 -2.3% |
| 2013 | -- | $130,500 +22.2% |
| 2012 | -- | $106,800 |
| 2011 | -- | $106,800 |
| 2010 | -- | $106,800 |
| 2009 | -- | $106,800 -12.3% |
| 2008 | -- | $121,800 |
| 2007 | -- | $121,800 |
| 2006 | -- | $121,800 |
| 2005 | -- | $121,800 |
| 2004 | -- | $121,800 |
| 2003 | -- | $121,800 |
| 2002 | -- | $121,800 |
Find assessor info on the county website
Monthly payment
Est. payment
Payment breakdown
Explore the cost of this home by adjusting the details. Changes won't be saved.Climate risks
Neighborhood: 15238
Nearby schools
GreatSchools rating
- 10/10Hartwood El SchoolGrades: K-5Distance: 0.7 mi
- 9/10Dorseyville Middle SchoolGrades: 6-8Distance: 0.8 mi
- 9/10Fox Chapel Area High SchoolGrades: 9-12Distance: 3.8 mi
Schools provided by the listing agent
- District: Fox Chapel Area
Source: WPMLS. This data may not be complete. We recommend contacting the local school district to confirm school assignments for this home.
- $376,2003 bd2 ba1.7k sqft3674 Saxonburg Blvd, Pittsburgh, PA 15238Off Market
- $300,0003 bd1 ba1.5k sqft3670 Saxonburg Blvd, Pittsburgh, PA 15238Off Market
- $435,6004 bd4 ba2.2k sqft3668 Saxonburg Blvd, Pittsburgh, PA 15238Off Market
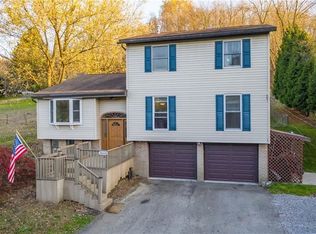
- $266,2003 bd1 ba1k sqft3676 Saxonburg Blvd, Pittsburgh, PA 15238Off Market
- $424,9003 bd3 ba2.2k sqft965 Dorseyville Rd, Pittsburgh, PA 15238Off Market
- $343,1004 bd2 ba1.3k sqft3678 Saxonburg Blvd, Pittsburgh, PA 15238Off Market
- $2,671,1004 bd5 ba3.6k sqft110 Green Leaf Ln, Pittsburgh, PA 15238Off Market
- $219,400-- bd-- ba-- sqft105 Green Leaf Ln, Pittsburgh, PA 15238Off Market
A local agent can set up tours, give advice and negotiate with sellers.
A local lender can help you make sure your offer is ready when you are.
Similar homes
- $350,0003 bd2 ba1.2k sqft2014 Hulton Rd, Verona, PA 15147For Sale
 MLS ID #1768991, Maggie Jayson. WPMLS
 - $350,0003 bd3 ba1.6k sqft405 Peters Dr, Glenshaw, PA 15116For Sale
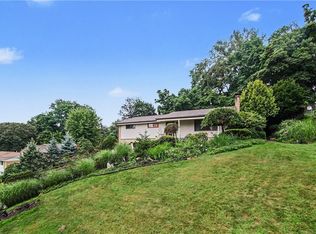 MLS ID #1768947, Marcia Shipley. WPMLS
 - $329,8973 bd2 ba1.3k sqft2654 W Hardies Rd, Gibsonia, PA 15044For Sale
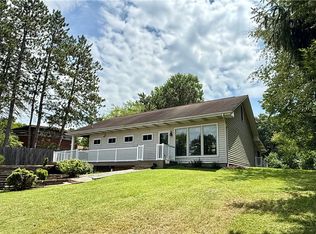 MLS ID #1768609, Raemie Bachman. WPMLS
 - $445,0003 bd2 ba1.3k sqft108 Needham Dr, Valencia, PA 16059For Sale
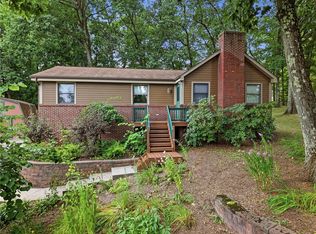 MLS ID #1768140, Corey Wirtz. WPMLS
 - $359,9004 bd3 ba2k sqft252 Boyce Park Dr, Pittsburgh, PA 15239For SaleMLS ID #1768164, Brittany Richard. WPMLS
- $399,0003 bd2 ba1.2k sqft28 Lorraine Dr, Carnegie, PA 15106For SaleMLS ID #1768438, Don Boyle. WPMLS
- $350,0003 bd2 ba1.1k sqft130 Beale Rd, Sarver, PA 16055For SaleMLS ID #1768932, Gina Giampietro. WPMLS
- $354,9002 bd2 ba2k sqft996 N Bluff Dr, New Kensington, PA 15068For SaleMLS ID #1761925, Mark Serge. WPMLS
- $360,0003 bd2 ba1.2k sqft195 Peach Dr, Pittsburgh, PA 15236For SaleMLS ID #1768523, Cheryl Kibe. WPMLS
- $429,9003 bd3 ba1.5k sqft112 Fawnvue Dr, Mc Kees Rocks, PA 15136For SaleMLS ID #1768741, Lindsay Siters. WPMLS
- $350,0003 bd3 ba2k sqft107 Jeanine Ct, Trafford, PA 15085For SaleMLS ID #1769110, Roxanne Humes. WPMLS
- $455,0003 bd3 ba1.4k sqft3466 Ridgewood Dr, Pittsburgh, PA 15235For SaleMLS ID #1758810, Elizabeth Hornicak. WPMLS
- $349,9004 bd2 ba1.9k sqft1366 Meadowlark Dr, Pittsburgh, PA 15243For SaleMLS ID #1769104, Eric Tallon. WPMLS
- $385,0004 bd3 ba1.9k sqft4774 Beall Dr, Pittsburgh, PA 15236For SaleMLS ID #1767418, Angie Xu. WPMLS
- $393,0004 bd2 ba1.2k sqft225 Horne Ave, Saxonburg, PA 16056For SaleMLS ID #1763786, JoAnn Echtler. WPMLS
- $259,9003 bd2 ba1k sqft160 Renfer St, Pittsburgh, PA 15237For SaleMLS ID #1768916, Victoria Angiolini. WPMLS
- $350,0003 bd2 ba1.5k sqft419 Patsy Dr, Gibsonia, PA 15044For SaleMLS ID #1755788, Jennifer Cosgrove. WPMLS
- $375,0003 bd2 ba1.8k sqft124 Oak Hills Mnr, Butler, PA 16002For SaleMLS ID #1766795, Nancy Ware. WPMLS
- $325,0003 bd2 ba1.4k sqft223 Bryson Ave, Pittsburgh, PA 15202For SaleMLS ID #1768762, Rachel Wisniewski. WPMLS
- $329,9003 bd3 ba1.7k sqft303 Primrose Dr, Sarver, PA 16055For SaleMLS ID #1768767, Corey Weber. WPMLS
