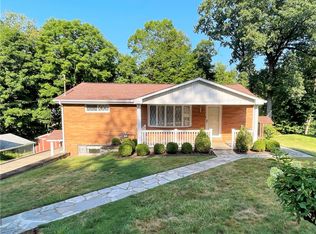
Beautifully maintained 3-bedroom, 3-bath home MUCH LARGER THAN IT LOOKS located in the highly desirable Shaler area, offering exceptional curb appeal with lush landscaping and a welcoming front porch. Great location: 10 mins to UPMC Passavant Hospital; 12 mins to McCandless Crossing shopping; 20 mins to Downtown Pittsburgh. Inside, the spacious living room with a fireplace seamlessly flows into the dining room featuring updated flooring and elegant glass French doors that open to an expansive family room addition. There are hardwood floors under the "floating floor" luxury vinyl and carpets on first floor. The sun-filled family room boasts ceramic tile flooring, an electric fireplace and access to patios on both sides and the rear—perfect for indoor-outdoor living and entertaining. The inviting kitchen showcases attractive wood cabinetry, stone backsplash, breakfast bar, and a convenient pass-through window overlooking the family room. Thoughtful bathroom updates include all newer sinks, faucets, flooring and toilets; also the tub surround and vanity in the hall bath, a rarely used step-in shower in the primary bath and plaster walls and a step-in shower in the lower level bath. The finished lower level provides outstanding versatility for entertaining, guest accommodations, or additional living space, a spacious laundry room and multiple storage areas. Outside you will enjoy a beautifully landscaped backyard retreat featuring patios on both sides and the back, hundreds of plantings, a tranquil koi pond, and a fire pit area, creating a private and serene outdoor oasis. There is room for 2 or more cars in the driveway for convenient off-street parking in addition to the integral garage. Move right in and enjoy!!! CHECK OUT THE NEW PHOTOS ~ The Sellers have been very busy packing things up and decluttering!
For sale
Price cut: $25K (6/8)
$350,000
405 Peters Dr, Glenshaw, PA 15116
3beds
1,696sqft
:
Get pre-qualified$2,366/mo
Single Family Residence
Built in 1963
0.34 Acres Lot
$349,000 Zestimate®
$206/sqft
$-- HOA
What's special
Electric fireplaceBeautifully landscaped backyard retreatIntegral garageWelcoming front porchSun-filled family roomExpansive family room additionExceptional curb appeal
- 73 days |
- 1,335 |
- 70 |
Zillow last checked:
Listing updated:
Listed by:
Marcia Shipley 412-366-1600,
COLDWELL BANKER REALTY 412-366-1600
Source: WPMLS,MLS#: 1754044 Originating MLS: West Penn Multi-List
Originating MLS: West Penn Multi-ListFacts & features
Interior
Bedrooms & bathrooms
- Bedrooms: 3
- Bathrooms: 3
- Full bathrooms: 3
Primary bedroom
- Level: Main
- Dimensions: 12x11
Bedroom 2
- Level: Main
- Dimensions: 11x9
Bedroom 3
- Level: Main
- Dimensions: 10x10
Dining room
- Level: Main
- Dimensions: 12x12
Family room
- Level: Main
- Dimensions: 23x17
Game room
- Level: Lower
- Dimensions: 21x21
Kitchen
- Level: Main
- Dimensions: 12x9
Laundry
- Level: Lower
Living room
- Level: Main
- Dimensions: 18x13
Heating
- Forced Air, Gas
Cooling
- Central Air
Appliances
- Included: Dishwasher
Features
- Flooring: Carpet, Ceramic Tile, Other
- Basement: Finished,Walk-Out Access
- Number of fireplaces: 2
- Fireplace features: Electric, Wood Burning
Interior area
- Total structure area: 1,696
- Total interior livable area: 1,696 sqft
Video & virtual tour
Property
Parking
- Total spaces: 1
- Parking features: Built In, Garage Door Opener
- Has attached garage: Yes
Features
- Levels: One
- Stories: 1
- Pool features: None
Lot
- Size: 0.34 Acres
- Dimensions: 0.3362
Details
- Parcel number: 0615N00230000000
Construction
Type & style
- Home type: SingleFamily
- Architectural style: Ranch
- Property subtype: Single Family Residence
Materials
- Brick
- Roof: Asphalt
Condition
- Resale
- Year built: 1963
Utilities & green energy
- Sewer: Public Sewer
- Water: Public
Community & HOA
Community
- Subdivision: LeDonne Plan
Location
- Region: Glenshaw
Financial & listing details
- Price per square foot: $206/sqft
- Tax assessed value: $126,200
- Annual tax amount: $3,923
- Date on market: 5/15/2026
Estimated market value
$349,000
$332,000 - $366,000
$2,406/mo
Price history
| Date | Event | Price |
|---|---|---|
| 6/8/2026 | Price change | $350,000-6.7%$206/sqft |
Source:  WPMLS #1754044 Report a problem WPMLS #1754044 Report a problem | ||
| 6/2/2026 | Listed for sale | $375,000$221/sqft |
Source: WPMLS #1754044 Report a problem | ||
| 5/22/2026 | Contingent | $375,000$221/sqft |
Source: WPMLS #1754044 Report a problem | ||
| 5/15/2026 | Listed for sale | $375,000+504.8%$221/sqft |
Source: WPMLS #1754044 Report a problem | ||
| 9/3/1985 | Sold | $62,000$37/sqft |
Source: Agent Provided Report a problem | ||
Public tax history
| Year | Property taxes | Tax assessment |
|---|---|---|
| 2025 | $3,909 +9.7% | $108,200 |
| 2024 | $3,563 +596.2% | $108,200 |
| 2023 | $512 | $108,200 |
| 2022 | $512 | $108,200 |
| 2021 | $512 +2% | $108,200 |
| 2020 | $502 -2% | $108,200 |
| 2019 | $512 -84.5% | $108,200 |
| 2018 | $3,300 +2.4% | $108,200 |
| 2017 | $3,222 +529.6% | $108,200 |
| 2016 | $512 -83.4% | $108,200 |
| 2015 | $3,090 +578.6% | $108,200 |
| 2014 | $455 | $108,200 -2.7% |
| 2013 | -- | $111,200 +14.5% |
| 2012 | -- | $97,100 |
| 2011 | -- | $97,100 |
| 2010 | -- | $97,100 |
| 2009 | -- | $97,100 |
| 2008 | -- | $97,100 |
| 2007 | -- | $97,100 |
| 2006 | -- | $97,100 |
| 2005 | -- | $97,100 |
| 2004 | -- | $97,100 -13.4% |
| 2003 | -- | $112,100 |
| 2002 | -- | $112,100 |
Find assessor info on the county website
Monthly payment
Est. payment
Payment breakdown
Explore the cost of this home by adjusting the details. Changes won't be saved.Climate risks
Neighborhood: 15116
Nearby schools
GreatSchools rating
- 10/10Rogers Primary SchoolGrades: K-3Distance: 0.9 mi
- 7/10Shaler Area Middle SchoolGrades: 7-8Distance: 1.9 mi
- 7/10Shaler Area High SchoolGrades: 9-12Distance: 2.5 mi
Schools provided by the listing agent
- District: Shaler Area
Source: WPMLS. This data may not be complete. We recommend contacting the local school district to confirm school assignments for this home.
- $297,8003 bd1 ba1.6k sqft403 Peters Dr, Glenshaw, PA 15116Off Market
- $308,7003 bd1 ba1.5k sqft407 Peters Dr, Glenshaw, PA 15116Off Market
- $406,0004 bd2 ba2.1k sqft123 Lammert Dr, Glenshaw, PA 15116Off Market
- $324,5003 bd2 ba1.4k sqft401 Peters Dr, Glenshaw, PA 15116Off Market
- $432,3004 bd3 ba2.3k sqft121 Lammert Dr, Glenshaw, PA 15116Off Market
- $439,9004 bd2 ba2.2k sqft128 Lammert Dr, Glenshaw, PA 15116Off Market
- $288,0003 bd1 ba1.1k sqft404 Peters Dr, Glenshaw, PA 15116Off Market
- $309,0003 bd2 ba-- sqft201 Belladonna Dr, Glenshaw, PA 15116Sold
A local agent can set up tours, give advice and negotiate with sellers.
A local lender can help you make sure your offer is ready when you are.
Similar homes
- $320,0003 bd3 ba1.5k sqft716 Limestone Dr, Allison Park, PA 15101For Sale
 MLS ID #1765896, Douglas Brewster. WPMLS
 - $350,0003 bd2 ba1.5k sqft2310 Forest Grove Rd, Coraopolis, PA 15108For Sale
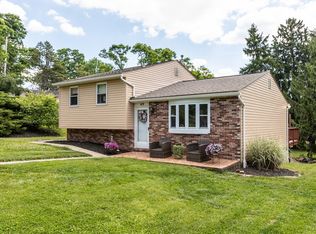
 MLS ID #1765753, Bill Holden. WPMLS
 - $364,0003 bd2 ba1.5k sqft419 Patsy Dr, Gibsonia, PA 15044For Sale
 MLS ID #1755788, Jennifer Cosgrove. WPMLS
 - $399,9003 bd2 ba1.4k sqft158 Squirrel Hollow Rd, Gibsonia, PA 15044For Sale
 MLS ID #1765676, Tyler Muller. WPMLS
 - $395,0003 bd2 ba1.5k sqft5184 Richland Rd, Gibsonia, PA 15044For SaleMLS ID #1763927, Linda Honeywill. WPMLS
- $369,9003 bd3 ba1.9k sqft6725 Verona Rd, Verona, PA 15147For SaleMLS ID #1760767, Annie Augustine. WPMLS
- $374,9003 bd2 ba1.6k sqft107 Tory Rd, Coraopolis, PA 15108For SaleMLS ID #1765022, Laura Crawley. WPMLS
- $314,9003 bd2 ba1.3k sqft498 Balconade Dr, Pittsburgh, PA 15236For SaleMLS ID #1763976, Mark Ratti. WPMLS
- $325,0003 bd3 ba1.8k sqft70 Green Meadow Ct, Pittsburgh, PA 15239For SaleMLS ID #1765960, Michael Pohlot. WPMLS
- $325,0004 bd2 ba1.2k sqft41 1/2 Ehle Ave, Coraopolis, PA 15108For SaleMLS ID #1763337, Kathryn Pfister. WPMLS
- $279,9002 bd2 ba1k sqft348 Kohlman Dr, Pittsburgh, PA 15214For SaleMLS ID #1766109, Jacob Scheloske. WPMLS
- $350,0003 bd3 ba1.4k sqft2907 Kings Mill Rd, Bethel Park, PA 15102For SaleMLS ID #1760693, Jason Wilcox. WPMLS
- $365,0003 bd3 ba1.7k sqft803 Killarney Dr, Pittsburgh, PA 15234For SaleMLS ID #1763077, Berni Bishop-Pirollo. WPMLS
- $354,0004 bd3 ba1.7k sqft3804 Cynthia Dr, Pittsburgh, PA 15227For SaleMLS ID #1758036, Ed Noschese. WPMLS
- $359,9993 bd3 ba2k sqft107 Jeanine Ct, Trafford, PA 15085For SaleMLS ID #1756952, Roxanne Humes. WPMLS
- $415,0004 bd3 ba1.9k sqft640 Westland Dr, Gibsonia, PA 15044For SaleMLS ID #1753626, Kenneth Girty. WPMLS
- $350,0003 bd2 ba1.5k sqft2422 Silver Oak Pl, Pittsburgh, PA 15220For SaleMLS ID #1760970, Denise Bortolotti. WPMLS
- $359,9004 bd3 ba2k sqft2104 Berkshire Dr, Monroeville, PA 15146For SaleMLS ID #1762508, Lauren Klein. WPMLS
- $314,4994 bd3 ba1.3k sqft658 Lindsay Rd, Carnegie, PA 15106For SaleMLS ID #1766055, Bonnie Hyslop. WPMLS
- $329,9003 bd3 ba1.7k sqft1019 Harvard Rd, Monroeville, PA 15146For SaleMLS ID #1763888, Lauren Klein. WPMLS
