Welcome home to 716 Limestone Drive. This beautifully maintained split-level home offers the perfect combination of comfort, functionality, and timeless style. Featuring 3 bedroom and 3 full bathrooms, there's plenty of room for everyone to spread out. Gorgeous hardwood floors add warmth and character throughout the the main living spaces, while the home's meticulous upkeep makes it truly move-in ready. The finished lower level provides incredible flexibility with space for a family room, home office, gym, or even a possible 4th bedroom to fit your changing needs. Whether you're looking for your first home, more space for a growing family, or simply a home that's been lovingly cared for, this one checks all the boxes.
Contingent
$320,000
716 Limestone Dr, Allison Park, PA 15101
3beds
1,528sqft
Single Family Residence
Built in 1966
9,378 Square Feet Lot
$308,100 Zestimate®
$209/sqft
$-- HOA
What's special
Finished lower levelGorgeous hardwood floors
- 91 days
- 95
- 1
Likely to sell faster than
Zillow last checked:
Listing updated:
Listed by:
Douglas Brewster 412-833-5405,
COLDWELL BANKER REALTY 412-833-5405
Source: WPMLS,MLS#: 1765896 Originating MLS: West Penn Multi-List
Facts & features
Interior
Bedrooms & bathrooms
- Bedrooms: 3
- Bathrooms: 3
- Full bathrooms: 2
- 1/2 bathrooms: 1
Primary bedroom
- Level: Main
- Dimensions: 13x10
Bedroom 2
- Level: Main
- Dimensions: 11x9
Bedroom 3
- Level: Main
- Dimensions: 11x9
Den
- Level: Lower
- Dimensions: 14x9
Dining room
- Level: Main
- Dimensions: 11x9
Game room
- Level: Lower
- Dimensions: 18x11
Kitchen
- Level: Main
- Dimensions: 10x8
Living room
- Level: Main
- Dimensions: 15x12
Heating
- Forced Air, Gas
Cooling
- Central Air
Appliances
- Included: Some Electric Appliances, Dryer, Dishwasher, Disposal, Microwave, Refrigerator, Stove, Washer
Features
- Window Treatments
- Flooring: Hardwood, Carpet
- Windows: Multi Pane, Window Treatments
Interior area
- Total structure area: 1,528
- Total interior livable area: 1,528 sqft
Property
Parking
- Total spaces: 1
- Parking features: Built In, Garage Door Opener
- Has attached garage: Yes
Features
- Levels: Multi/Split
- Stories: 2
- Pool features: None
Lot
- Size: 9,378 Square Feet
- Dimensions: 0.2153
Details
- Parcel number: 0522N00192000000
Construction
Type & style
- Home type: SingleFamily
- Architectural style: Colonial,Split Level
- Property subtype: Single Family Residence
Materials
- Brick
- Roof: Asphalt
Condition
- Resale
- Year built: 1966
Utilities & green energy
- Sewer: Public Sewer
- Water: Public
Community & HOA
Location
- Region: Allison Park
Financial & listing details
- Price per square foot: $209/sqft
- Tax assessed value: $136,300
- Annual tax amount: $4,289
- Date on market: 7/22/2026
Estimated market value
$308,100
$293,000 - $324,000
$2,315/mo
Price history
| Date | Event | Price |
|---|---|---|
| 8/30/2026 | Contingent | $320,000$209/sqft |
Source:  WPMLS #1765896 Report a problem | ||
| 7/22/2026 | Listed for sale | $320,000$209/sqft |
Source: WPMLS #1765896 Report a problem | ||
Public tax history
| Year | Property taxes | Tax assessment |
|---|---|---|
| 2025 | $4,274 +9.7% | $118,300 |
| 2024 | $3,895 +596.2% | $118,300 |
| 2023 | $560 | $118,300 |
| 2022 | $560 | $118,300 |
| 2021 | $560 +2% | $118,300 |
| 2020 | $548 -2% | $118,300 |
| 2019 | $560 -84.5% | $118,300 |
| 2018 | $3,608 +2.4% | $118,300 |
| 2017 | $3,523 +529.6% | $118,300 |
| 2016 | $560 -83.4% | $118,300 |
| 2015 | $3,379 +677.1% | $118,300 |
| 2014 | $435 | $118,300 -2.5% |
| 2013 | -- | $121,300 +30.9% |
| 2012 | -- | $92,700 |
| 2011 | -- | $92,700 |
| 2010 | -- | $92,700 |
| 2009 | -- | $92,700 |
| 2008 | -- | $92,700 |
| 2007 | -- | $92,700 |
| 2006 | -- | $92,700 |
| 2005 | -- | $92,700 |
| 2004 | -- | $92,700 -13.9% |
| 2003 | -- | $107,700 |
| 2002 | -- | $107,700 |
Find assessor info on the county website
Monthly payment
Est. payment
Payment breakdown
Explore the cost of this home by adjusting the details. Changes won't be saved.Climate risks
Neighborhood: 15101
Nearby schools
Schools provided by the listing agent
- District: Shaler Area
Source: WPMLS. This data may not be complete. We recommend contacting the local school district to confirm school assignments for this home.
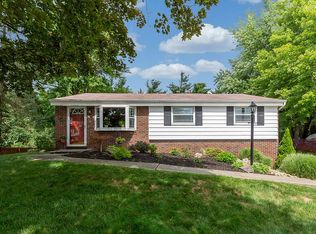
Similar homes
- $329,9004 bd3 ba1.7k sqft2501 College Park Rd, Allison Park, PA 15101For Sale
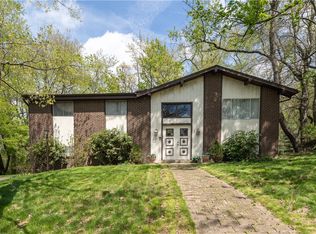 MLS ID #1750205, Lillian O'Friel. WPMLS
- $325,0003 bd2 ba1.5k sqft419 Patsy Dr, Gibsonia, PA 15044For Sale
 MLS ID #1774608, Jennifer Cosgrove. WPMLS
- $319,0003 bd3 ba1.8k sqft44 Hollow Haven Dr, Pittsburgh, PA 15236For Sale
 MLS ID #1779527, Linda Backo. WPMLS
- $279,9903 bd2 ba1.1k sqft103 Donald Ave, Pittsburgh, PA 15209For Sale
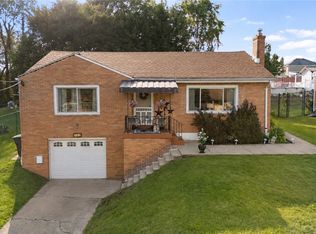 MLS ID #1774952, Alexander Bible. WPMLS
