Welcome to 3804 Cynthia Drive, a beautifully maintained 4-bedroom, 2.5-bath Colonial in the heart of Baldwin-Whitehall that perfectly blends modern updates, flexible living space, and exceptional outdoor entertaining.
From the moment you arrive, you'll appreciate the home's classic curb appeal and inviting layout. Inside, the updated kitchen serves as the heart of the home, offering ample workspace, modern finishes, and a seamless flow into the dining and living areas—ideal for everyday living and hosting family and friends.
The spacious primary suite provides a comfortable retreat, while three additional bedrooms offer room for a growing family, guests, or a home office. The finished lower level adds valuable bonus space and can easily function as a game room, media room, home gym, office, or potential fifth bedroom.
Step outside and discover your own private backyard oasis. The fully fenced yard features a large deck, relaxing hot tub, and an electrified storage shed, creating the perfect setting for summer cookouts, outdoor gatherings, or peaceful evenings under the stars.
Additional highlights include a walk-out basement, central air, attached garage, newer furnace, and numerous updates throughout. Conveniently located near shopping, dining, parks, major roadways, and downtown Pittsburgh, this move-in-ready home offers the space, comfort, and lifestyle today's buyers are searching for.
If you've been looking for a home with room to grow, modern conveniences, and an incredible outdoor living experience, 3804 Cynthia Drive is a must-see.
For sale
$354,000
3804 Cynthia Dr, Pittsburgh, PA 15227
4beds
1,768sqft
:
Get pre-qualified$2,392/mo
Single Family Residence
Built in 1966
7,039 Square Feet Lot
$350,400 Zestimate®
$200/sqft
$-- HOA
What's special
Private backyard oasisFully fenced yardAttached garageModern finishesLarge deckFinished lower levelWalk-out basement
- 47 days |
- 437 |
- 12 |
Zillow last checked:
Listing updated:
Listed by:
Ed Noschese 724-260-5686,
RE/MAX HOME CENTER 724-260-5686
Source: WPMLS,MLS#: 1758036 Originating MLS: West Penn Multi-List
Originating MLS: West Penn Multi-ListFacts & features
Interior
Bedrooms & bathrooms
- Bedrooms: 4
- Bathrooms: 3
- Full bathrooms: 2
- 1/2 bathrooms: 1
Primary bedroom
- Level: Upper
- Dimensions: 15x11
Bedroom 2
- Level: Upper
- Dimensions: 13x10
Bedroom 3
- Level: Upper
- Dimensions: 11x11
Bedroom 4
- Level: Upper
- Dimensions: 11x9
Den
- Level: Lower
- Dimensions: 12x10
Dining room
- Level: Main
- Dimensions: 17x11
Entry foyer
- Level: Main
- Dimensions: 11x9
Kitchen
- Level: Main
- Dimensions: 22x9
Living room
- Level: Main
- Dimensions: 17x11
Heating
- Forced Air, Gas
Cooling
- Central Air, Electric
Appliances
- Included: Some Gas Appliances, Dishwasher, Microwave, Refrigerator, Stove
Features
- Window Treatments
- Flooring: Carpet, Hardwood, Tile
- Windows: Window Treatments
- Basement: Walk-Out Access
Interior area
- Total structure area: 1,768
- Total interior livable area: 1,768 sqft
Video & virtual tour
Property
Parking
- Total spaces: 1
- Parking features: Built In, Garage Door Opener
- Has attached garage: Yes
Features
- Levels: Two
- Stories: 2
Lot
- Size: 7,039 Square Feet
- Dimensions: 0.1616
Details
- Parcel number: 0187G00156000000
Construction
Type & style
- Home type: SingleFamily
- Architectural style: Colonial,Two Story
- Property subtype: Single Family Residence
Materials
- Brick, Vinyl Siding
- Roof: Composition
Condition
- Resale
- Year built: 1966
Utilities & green energy
- Sewer: Public Sewer
- Water: Public
Community & HOA
Location
- Region: Pittsburgh
Financial & listing details
- Price per square foot: $200/sqft
- Tax assessed value: $137,100
- Annual tax amount: $4,700
- Date on market: 6/6/2026
Estimated market value
$350,400
$333,000 - $368,000
$2,174/mo
Price history
| Date | Event | Price |
|---|---|---|
| 6/6/2026 | Listed for sale | $354,000$200/sqft |
Source:  WPMLS #1758036 Report a problem WPMLS #1758036 Report a problem | ||
| 6/6/2026 | Listing removed | $354,000$200/sqft |
Source: WPMLS #1704498 Report a problem | ||
| 9/23/2025 | Price change | $354,000-0.3%$200/sqft |
Source: WPMLS #1704498 Report a problem | ||
| 6/16/2025 | Price change | $354,999-2.7%$201/sqft |
Source: WPMLS #1704498 Report a problem | ||
| 6/6/2025 | Listed for sale | $365,000+143.3%$206/sqft |
Source: WPMLS #1704498 Report a problem | ||
| 7/29/2010 | Sold | $150,000-8.5%$85/sqft |
Source: Public Record Report a problem | ||
| 5/13/2010 | Price change | $163,900-3%$93/sqft |
Source: Howard Hanna - South Hills #813154 Report a problem | ||
| 5/5/2010 | Listed for sale | $168,900$96/sqft |
Source: Howard Hanna - South Hills #813154 Report a problem | ||
Public tax history
| Year | Property taxes | Tax assessment |
|---|---|---|
| 2025 | $4,684 +7.4% | $119,100 |
| 2024 | $4,360 +674% | $119,100 |
| 2023 | $563 | $119,100 |
| 2022 | $563 | $119,100 |
| 2021 | $563 +2% | $119,100 |
| 2020 | $552 -2% | $119,100 |
| 2019 | $563 -57% | $119,100 |
| 2018 | $1,311 -63.6% | $119,100 |
| 2017 | $3,604 +539.8% | $119,100 |
| 2016 | $563 -83% | $119,100 |
| 2015 | $3,305 | $119,100 |
| 2014 | -- | $119,100 -2.5% |
| 2013 | -- | $122,100 +32% |
| 2012 | -- | $92,500 |
| 2011 | -- | $92,500 |
| 2010 | -- | $92,500 |
| 2009 | -- | $92,500 |
| 2008 | -- | $92,500 |
| 2007 | -- | $92,500 |
| 2006 | -- | $92,500 |
| 2005 | -- | $92,500 |
| 2004 | -- | $92,500 -14% |
| 2003 | -- | $107,500 |
| 2002 | -- | $107,500 |
Find assessor info on the county website
Monthly payment
Est. payment
Payment breakdown
Explore the cost of this home by adjusting the details. Changes won't be saved.Climate risks
Neighborhood: 15227
Nearby schools
GreatSchools rating
- 5/10R.A. Lutz Elementary SchoolGrades: 3-5Distance: 0.7 mi
- 6/10Baldwin Senior High SchoolGrades: 8-12Distance: 1.5 mi
- NAWhitehall Elementary SchoolGrades: 2-5Distance: 2.4 mi
Schools provided by the listing agent
- District: Baldwin/Whitehall
Source: WPMLS. This data may not be complete. We recommend contacting the local school district to confirm school assignments for this home.
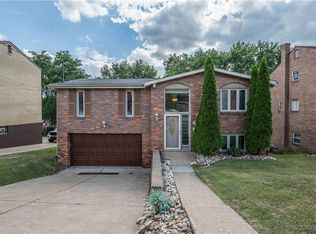
- $305,0003 bd3 ba1.9k sqft3800 Cynthia Dr, Pittsburgh, PA 15227Sold
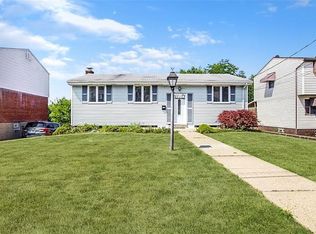
- $212,1003 bd2 ba936 sqft3808 Cynthia Dr, Pittsburgh, PA 15227Off Market
- $214,3003 bd2 ba1.1k sqft3796 Cynthia Dr, Pittsburgh, PA 15227Off Market
- $299,3004 bd3 ba1.5k sqft3812 Cynthia Dr, Pittsburgh, PA 15227Off Market
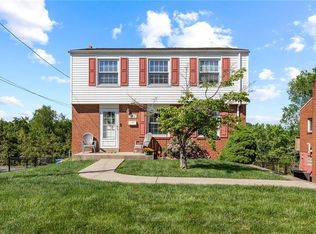
- $204,9003 bd1 ba1.1k sqft3805 Gary Dr, Pittsburgh, PA 15227Off Market
- $229,9003 bd2 ba1.1k sqft3801 Gary Dr, Pittsburgh, PA 15227Sold
- $230,6003 bd1 ba1.4k sqft3809 Gary Dr, Pittsburgh, PA 15227Off Market
- $232,5002 bd2 ba1.2k sqft3797 Gary Dr, Pittsburgh, PA 15227Off Market
A local agent can set up tours, give advice and negotiate with sellers.
A local lender can help you make sure your offer is ready when you are.
Similar homes
- $299,9003 bd2 ba1.5k sqft1729 Beryl Dr, Pittsburgh, PA 15227For Sale
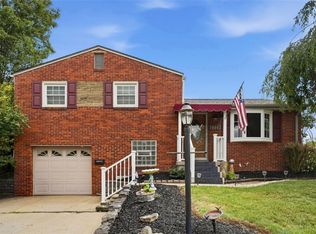 MLS ID #1764042, Heather Irwin. WPMLS
 - $350,0004 bd3 ba1.9k sqft2500 Red Oak Dr, Pittsburgh, PA 15220For Sale
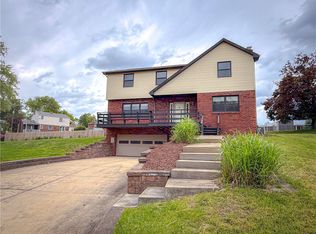 MLS ID #1765765, Jennifer Solomon. WPMLS
 - $304,9003 bd2 ba1k sqft627 Greenlee Rd, Pittsburgh, PA 15227For Sale
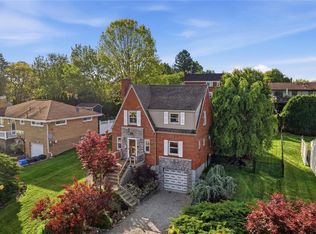 MLS ID #1754161, Ed Noschese. WPMLS
 - $259,9004 bd2 ba1.4k sqft259 Meadowdell Dr, Pittsburgh, PA 15227For Sale
 MLS ID #1763847, Sara Abraham-Hofmann. WPMLS
 - $365,0003 bd3 ba1.7k sqft803 Killarney Dr, Pittsburgh, PA 15234For SaleMLS ID #1763077, Berni Bishop-Pirollo. WPMLS
- $314,9003 bd2 ba1.3k sqft498 Balconade Dr, Pittsburgh, PA 15236For SaleMLS ID #1763976, Mark Ratti. WPMLS
- $350,0003 bd2 ba1.6k sqft332 Old Farm Rd, Pittsburgh, PA 15228For SaleMLS ID #1754287, Tarasa Hurley. WPMLS
- $284,9003 bd2 ba1.5k sqft807 Sleepy Hollow Rd, Pittsburgh, PA 15234For SaleMLS ID #1765760, Judi Agostinelli. WPMLS
- $350,0003 bd2 ba1.5k sqft2422 Silver Oak Pl, Pittsburgh, PA 15220For SaleMLS ID #1760970, Denise Bortolotti. WPMLS
- $319,9003 bd2 ba1.8k sqft(Undisclosed Address), Pittsburgh, PA 15236For SaleMLS ID #1760046, Tyler Herget. WPMLS
- $320,0004 bd2 ba2k sqft1715 Crosby Ave, Pittsburgh, PA 15216For SaleMLS ID #1760749, Rebekah Siegel. WPMLS
- $314,4994 bd3 ba1.3k sqft658 Lindsay Rd, Carnegie, PA 15106For SaleMLS ID #1766055, Bonnie Hyslop. WPMLS
- $375,0003 bd3 ba1.7k sqft424 Bower Hill Rd, Pittsburgh, PA 15228For SaleMLS ID #1754508, Mary Zavodszky. WPMLS
- $324,9004 bd2 ba1.7k sqft3733 Rebecca St, Pittsburgh, PA 15234For SaleMLS ID #1761371, Jennifer Solomon. WPMLS
- $339,0004 bd3 ba1.5k sqft318 Ella St, Pittsburgh, PA 15224For SaleMLS ID #1758185, Rick Schweikert. WPMLS
- $215,0003 bd2 ba952 sqft1035 Sanda Dr, Pittsburgh, PA 15227For SaleMLS ID #1763368, Brooke Bromley. WPMLS
- $275,0003 bd2 ba1.3k sqft1532 Greencrest Dr, Pittsburgh, PA 15226For SaleMLS ID #1764951, Benjamin Clark. WPMLS
- $375,0003 bd3 ba1.7k sqft505 Oxford Blvd, Pittsburgh, PA 15243For SaleMLS ID #1760428, Wendy Weaver. WPMLS
- $380,0003 bd3 ba2.2k sqft111 E Bruceton Rd, Pittsburgh, PA 15236For SaleMLS ID #1760352, Candy Oxenrider. WPMLS
- $329,9003 bd2 ba1.2k sqft624 Fort Couch Rd, Pittsburgh, PA 15241For SaleMLS ID #1759150, John Marzullo. WPMLS
