Welcome to this lovely 3 bedroom, 2 full bath home located in the highly desirable Upper St. Clair community. USC School District is consistently ranked among the top tier of academic institutions both regionally and across Pennsylvania. This inviting home features an open-concept layout with beautiful hardwood floors and a stunning double-sided gas fireplace that seamlessly connects the living room and kitchen, perfect for both everyday living and entertaining. The updated kitchen boasts granite countertops, shaker-style cabinetry, and stainless steel appliances, with direct access to a spacious deck offering scenic views—ideal for morning coffee or evening relaxation. The finished lower level adds valuable living space with a spacious game room complete with a wood-burning stove, as well as a fully updated bath. Enjoy the unbeatable location-just a short walk to Fort Couch and Eisenhower schools, as well as the shops and dining at Siena at St. Clair. Additional highlights include a home warranty, new furnace installed December 2023 and an invisible fence for two dogs. Don’t miss this fantastic opportunity to own in Upper St. Clair!
For sale
Price cut: $10K (8/5)
$334,900
504 Long Dr, Pittsburgh, PA 15241
3beds
1,440sqft
Single Family Residence
Built in 1955
0.26 Acres Lot
$334,000 Zestimate®
$233/sqft
$-- HOA
What's special
Finished lower levelShaker-style cabinetrySpacious game roomFully updated bathOpen-concept layoutWood-burning stoveStunning double-sided gas fireplace
- 131 days
- 828
- 82
Zillow last checked:
Listing updated:
Listed by:
Gina Gabriel 412-833-5405,
COLDWELL BANKER REALTY 412-833-5405
Source: WPMLS,MLS#: 1757769 Originating MLS: West Penn Multi-List
Originating MLS: West Penn Multi-ListFacts & features
Interior
Bedrooms & bathrooms
- Bedrooms: 3
- Bathrooms: 2
- Full bathrooms: 2
Primary bedroom
- Level: Main
- Dimensions: 11x11
Bedroom 2
- Level: Main
- Dimensions: 11x11
Bedroom 3
- Level: Main
- Dimensions: 10x9
Dining room
- Level: Main
- Dimensions: 13x9
Game room
- Level: Lower
- Dimensions: 15x12
Kitchen
- Level: Main
- Dimensions: 12x9
Laundry
- Level: Lower
- Dimensions: 13x5
Living room
- Level: Main
- Dimensions: 18x11
Heating
- Forced Air, Gas
Cooling
- Central Air
Appliances
- Included: Some Gas Appliances, Dryer, Dishwasher, Disposal, Microwave, Refrigerator, Stove, Washer
Features
- Kitchen Island, Window Treatments
- Flooring: Ceramic Tile, Hardwood
- Windows: Window Treatments
- Basement: Finished,Walk-Out Access
- Number of fireplaces: 1
- Fireplace features: Gas
Interior area
- Total structure area: 1,440
- Total interior livable area: 1,440 sqft
Video & virtual tour
Property
Parking
- Parking features: Built In, Garage Door Opener
- Has attached garage: Yes
Features
- Levels: One
- Stories: 1
- Pool features: None
Lot
- Size: 0.26 Acres
- Dimensions: 0.2583
Details
- Parcel number: 0319A00038000000
Construction
Type & style
- Home type: SingleFamily
- Architectural style: Ranch
- Property subtype: Single Family Residence
Materials
- Brick
- Roof: Composition
Condition
- Resale
- Year built: 1955
Details
- Warranty included: Yes
Utilities & green energy
- Sewer: Public Sewer
- Water: Public
Community & HOA
Community
- Features: Public Transportation
Location
- Region: Pittsburgh
Financial & listing details
- Price per square foot: $233/sqft
- Tax assessed value: $232,700
- Annual tax amount: $8,969
- Date on market: 6/6/2026
Estimated market value
$334,000
$317,000 - $351,000
$2,772/mo
Price history
| Date | Event | Price |
|---|---|---|
| 8/5/2026 | Price change | $334,900-2.9%$233/sqft |
Source:  WPMLS #1757769 Report a problem WPMLS #1757769 Report a problem | ||
| 7/16/2026 | Price change | $344,900-2.8%$240/sqft |
Source: WPMLS #1757769 Report a problem | ||
| 6/22/2026 | Price change | $354,900-4.1%$246/sqft |
Source: WPMLS #1757769 Report a problem | ||
| 6/6/2026 | Listed for sale | $369,900+37.1%$257/sqft |
Source: WPMLS #1757769 Report a problem | ||
| 10/4/2019 | Sold | $269,900$187/sqft |
Source: WPMLS #1398368 Report a problem | ||
| 8/27/2019 | Pending sale | $269,900$187/sqft |
Source: KELLER WILLIAMS REALTY #1398368 Report a problem | ||
| 7/29/2019 | Price change | $269,900-3.2%$187/sqft |
Source: Keller Williams Realty #1398368 Report a problem | ||
| 6/26/2019 | Pending sale | $278,900$194/sqft |
Source: Keller Williams Realty #1398368 Report a problem | ||
| 6/16/2019 | Price change | $278,900-2.1%$194/sqft |
Source: Keller Williams Realty #1398368 Report a problem | ||
| 5/31/2019 | Listed for sale | $284,900+74.8%$198/sqft |
Source: KELLER WILLIAMS REALTY #1398368 Report a problem | ||
| 1/9/2019 | Sold | $163,000-13.8%$113/sqft |
Source: WPMLS #1371336 Report a problem | ||
| 12/26/2018 | Pending sale | $189,000$131/sqft |
Source: KELLER WILLIAMS REALTY #1371336 Report a problem | ||
| 11/23/2018 | Listed for sale | $189,000+11.8%$131/sqft |
Source: KELLER WILLIAMS REALTY #1371336 Report a problem | ||
| 7/21/2018 | Listing removed | $169,000$117/sqft |
Source: Keller Williams Realty #1309485 Report a problem | ||
| 2/17/2018 | Price change | $169,000-5.6%$117/sqft |
Source: Pittsburgh North #1309485 Report a problem | ||
| 12/14/2017 | Price change | $179,000-9.6%$124/sqft |
Source: Pittsburgh North #1309485 Report a problem | ||
| 10/26/2017 | Listed for sale | $198,000+46.7%$138/sqft |
Source: KELLER WILLIAMS REALTY #1309485 Report a problem | ||
| 11/21/2008 | Sold | $135,000+56.9%$94/sqft |
Source: Public Record Report a problem | ||
| 10/1/1998 | Sold | $86,037-2.2%$60/sqft |
Source: Public Record Report a problem | ||
| 2/5/1996 | Sold | $88,000$61/sqft |
Source: Public Record Report a problem | ||
Public tax history
| Year | Property taxes | Tax assessment |
|---|---|---|
| 2025 | $8,744 +6.6% | $214,700 |
| 2024 | $8,200 +707.5% | $214,700 |
| 2023 | $1,016 | $214,700 |
| 2022 | $1,016 | $214,700 |
| 2021 | $1,016 +79.6% | $214,700 +76% |
| 2020 | $566 +15% | $122,000 +17.3% |
| 2019 | $492 -44.7% | $104,000 |
| 2018 | $890 -74% | $104,000 |
| 2017 | $3,422 +595.6% | $104,000 |
| 2016 | $492 -84.6% | $104,000 |
| 2015 | $3,199 +774.5% | $104,000 |
| 2014 | $366 | $104,000 -2.8% |
| 2013 | -- | $107,000 +37.2% |
| 2012 | -- | $78,000 |
| 2011 | -- | $78,000 |
| 2010 | -- | $78,000 |
| 2009 | -- | $78,000 |
| 2008 | -- | $78,000 |
| 2007 | -- | $78,000 |
| 2006 | -- | $78,000 |
| 2005 | -- | $78,000 |
| 2004 | -- | $78,000 -16.1% |
| 2003 | -- | $93,000 -9.9% |
| 2002 | -- | $103,200 |
Find assessor info on the county website
Monthly payment
Est. payment
Payment breakdown
Explore the cost of this home by adjusting the details. Changes won't be saved.Climate risks
Neighborhood: 15241
Nearby schools
Schools provided by the listing agent
- District: Upper St Clair
Source: WPMLS. This data may not be complete. We recommend contacting the local school district to confirm school assignments for this home.
Similar homes
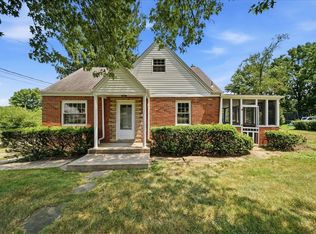
- $362,5003 bd2 ba1.4k sqft516 Long Dr, Pittsburgh, PA 15241For Sale
 MLS ID #1763728, Christian Petrozza. WPMLS
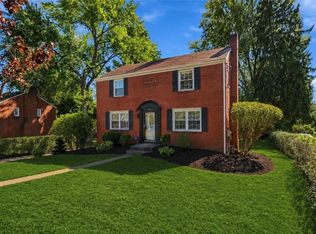
 - $319,0003 bd2 ba1.4k sqft11 Ruthfred Dr, Pittsburgh, PA 15241For Sale
 MLS ID #1777391, Christopher Smith. WPMLS
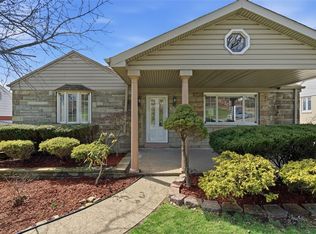
 - $350,0003 bd2 ba1.7k sqft2291 Lambeth Dr, Pittsburgh, PA 15241For Sale
 MLS ID #1777303, Melissa Faulkner. WPMLS
 - $315,0004 bd2 ba1.5k sqft5066 Brownsville Rd, Pittsburgh, PA 15236For Sale
 MLS ID #1777880, Jean Ou. WPMLS
