Discover a home you'll love coming home to. This beautifully remodeled 3-bedroom, 2-bathroom home sits on a private, tree-lined corner lot in Upper St. Clair — consistently ranked among the most sought-after school districts in the Pittsburgh area. Set on a third of an acre with a woodsy, tranquil feel, 516 Long Drive offers the rare combination of move-in-ready updates, everyday comfort, and peaceful surroundings. A wrought iron gate with outdoor lighting welcomes you along a curving path to a fully covered front patio with a multi-colored cloth awning — the perfect spot for morning coffee or evening unwinding. Step through the brand-new glass screen door into an open-concept living space where the kitchen, dining, and living areas flow together effortlessly, ideal for entertaining or simply relaxing. The fully updated kitchen is the heart of the home: an oversized island with sink and disposal, glass-front lit cabinetry, granite countertops, and 42" overhead cabinets for generous storage. A custom stone fireplace and mantle anchor the dining space, which opens directly onto a newly rebuilt outdoor deck — your own backyard oasis for barbecues, dinners under the stars, or quiet mornings outside. The main floor offers three spacious bedrooms with deep closets and newly finished hardwood floors, bringing warmth and comfort throughout. Upstairs, a fully renovated bathroom features a stylish porcelain vanity and modern finishes. Downstairs, the fully finished basement adds exceptional flexibility and value — new carpeted stairs lead to a space with LVP flooring, fresh drywall, and a newly framed utility closet. A standout secondary kitchenette with updated appliances makes this level perfect as an in-law suite, entertainment space, or private retreat. An oversized bathroom with new flooring and tile completes the lower level, which walks directly out to a covered back patio. Outside, a long driveway and one-car integral garage provide parking for up to six vehicles, while the expansive, private lot on either side of the home delivers the peaceful, wooded setting so many buyers search for in Upper St. Clair. Move-in ready, thoughtfully updated, and located in one of the region's premier school districts — 516 Long Drive is ready to be your next home.
For sale
Price cut: $2.4K (9/22)
$362,500
516 Long Dr, Pittsburgh, PA 15241
3beds
1,404sqft
Single Family Residence
Built in 1953
0.32 Acres Lot
$360,000 Zestimate®
$258/sqft
$-- HOA
What's special
Private tree-lined corner lotFully updated kitchenOpen-concept living spaceGlass-front lit cabinetryBrand-new glass screen doorNewly finished hardwood floorsNewly rebuilt outdoor deck
- 99 days
- 466
- 27
Zillow last checked:
Listing updated:
Listed by:
Christian Petrozza 888-397-7352,
EXP REALTY LLC 888-397-7352
Source: WPMLS,MLS#: 1763728 Originating MLS: West Penn Multi-List
Originating MLS: West Penn Multi-ListFacts & features
Interior
Bedrooms & bathrooms
- Bedrooms: 3
- Bathrooms: 2
- Full bathrooms: 2
Heating
- Gas
Cooling
- Gas
Appliances
- Included: Some Gas Appliances, Cooktop, Dryer, Dishwasher, Disposal, Microwave, Refrigerator, Stove, Washer
Features
- Kitchen Island, Window Treatments
- Windows: Multi Pane, Window Treatments
- Basement: Finished,Walk-Out Access
- Number of fireplaces: 1
- Fireplace features: Gas
Interior area
- Total structure area: 1,404
- Total interior livable area: 1,404 sqft
Property
Parking
- Total spaces: 6
- Parking features: Built In, Garage Door Opener
- Has attached garage: Yes
Features
- Pool features: None
Lot
- Size: 0.32 Acres
- Dimensions: 0.3219
Details
- Parcel number: 0319A00030000000
Construction
Type & style
- Home type: SingleFamily
- Architectural style: Colonial,Raised Ranch
- Property subtype: Single Family Residence
Materials
- Brick
- Roof: Asphalt
Condition
- Resale
- Year built: 1953
Utilities & green energy
- Sewer: Public Sewer
- Water: Public
Community & HOA
Location
- Region: Pittsburgh
Financial & listing details
- Price per square foot: $258/sqft
- Tax assessed value: $126,300
- Annual tax amount: $4,524
- Date on market: 7/8/2026
Estimated market value
$360,000
$342,000 - $378,000
$2,747/mo
Price history
| Date | Event | Price |
|---|---|---|
| 9/22/2026 | Price change | $362,500-0.7%$258/sqft |
Source:  WPMLS #1763728 Report a problem WPMLS #1763728 Report a problem | ||
| 8/20/2026 | Price change | $364,900-1.4%$260/sqft |
Source: WPMLS #1763728 Report a problem | ||
| 8/7/2026 | Price change | $369,900-1.3%$263/sqft |
Source: WPMLS #1763728 Report a problem | ||
| 7/27/2026 | Price change | $374,900-3.9%$267/sqft |
Source: WPMLS #1763728 Report a problem | ||
| 7/8/2026 | Listed for sale | $390,000+69.6%$278/sqft |
Source: WPMLS #1763728 Report a problem | ||
| 3/24/2021 | Listing removed | -- |
Source: Owner Report a problem | ||
| 8/19/2014 | Listing removed | $229,900$164/sqft |
Source: Owner Report a problem | ||
| 1/6/2014 | Price change | $229,900+9.5%$164/sqft |
Source: Owner Report a problem | ||
| 12/12/2013 | Listed for sale | $209,900+66.6%$150/sqft |
Source: Owner Report a problem | ||
| 7/6/2012 | Sold | $126,000-3.1%$90/sqft |
Source: WPMLS #917674 Report a problem | ||
| 5/24/2012 | Listed for sale | $130,000$93/sqft |
Source: Coldwell Banker Real Estate Services - South Hills #917674 Report a problem | ||
Public tax history
| Year | Property taxes | Tax assessment |
|---|---|---|
| 2025 | $4,411 +6.6% | $108,300 |
| 2024 | $4,136 +707.5% | $108,300 |
| 2023 | $512 | $108,300 |
| 2022 | $512 | $108,300 |
| 2021 | $512 +2% | $108,300 |
| 2020 | $502 -2% | $108,300 |
| 2019 | $512 -44.7% | $108,300 |
| 2018 | $927 -74% | $108,300 |
| 2017 | $3,563 +595.6% | $108,300 |
| 2016 | $512 -84.6% | $108,300 +0.3% |
| 2015 | $3,322 +1076.6% | $108,000 |
| 2014 | $282 | $108,000 -19.5% |
| 2013 | -- | $134,200 +56% |
| 2012 | -- | $86,000 |
| 2011 | -- | $86,000 |
| 2010 | -- | $86,000 |
| 2009 | -- | $86,000 |
| 2008 | -- | $86,000 |
| 2007 | -- | $86,000 |
| 2006 | -- | $86,000 |
| 2005 | -- | $86,000 |
| 2004 | -- | $86,000 -14.9% |
| 2003 | -- | $101,000 -6.1% |
| 2002 | -- | $107,600 |
Find assessor info on the county website
Monthly payment
Est. payment
Payment breakdown
Explore the cost of this home by adjusting the details. Changes won't be saved.Climate risks
Neighborhood: 15241
Nearby schools
Schools provided by the listing agent
- District: Upper St Clair
Source: WPMLS. This data may not be complete. We recommend contacting the local school district to confirm school assignments for this home.
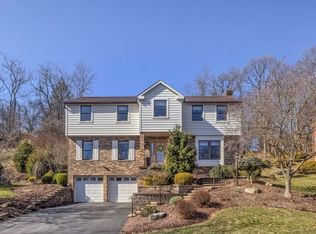
Similar homes
- $334,9003 bd2 ba1.4k sqft504 Long Dr, Pittsburgh, PA 15241For Sale
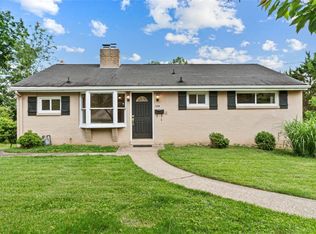 MLS ID #1757769, Gina Gabriel. WPMLS
 - $350,0003 bd2 ba1.7k sqft2291 Lambeth Dr, Pittsburgh, PA 15241For Sale
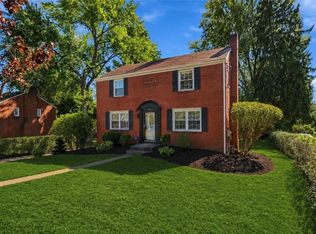 MLS ID #1777303, Melissa Faulkner. WPMLS
 - $315,0004 bd2 ba1.5k sqft5066 Brownsville Rd, Pittsburgh, PA 15236For Sale
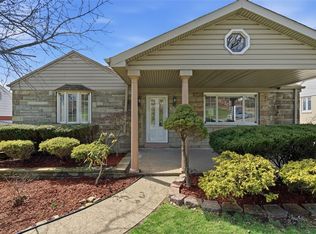 MLS ID #1777880, Jean Ou. WPMLS
 - $330,0003 bd2 ba1.2k sqft106 Susan Dr, Pittsburgh, PA 15220For Sale
 MLS ID #1774794, Jonathon Crudup. WPMLS
