Space, function, and a backyard you’ll actually want to use come together in this well-kept Rosslyn Heights home! The main level offers an open, easy-flowing layout with updated flooring and plenty of natural light, creating a comfortable connection between the living and dining areas. The kitchen makes a strong impression with rich wood cabinetry, generous counter space, stainless steel appliances, a gas range, tile backsplash, and recessed lighting. Sliding doors extend the living space outdoors to a large covered rear patio, perfect for grilling, relaxing, or entertaining rain or shine. Downstairs, the finished lower level adds another dimension to the home with a brick fireplace, built-in shelving, and flexible space for a family room, game room, office, or hobby area. Outside, the spacious fenced backyard offers plenty of room to enjoy, surrounded by mature trees and greenery. A wide driveway and two-car integral garage provide excellent parking and additional storage. With its brick exterior, versatile living spaces, inviting outdoor setup, and convenient Carnegie location, this home delivers plenty to appreciate both inside and out!
For sale
Price cut: $20K (9/18)
$350,000
628 Ray Dr, Carnegie, PA 15106
3beds
1,570sqft
Single Family Residence
Built in 1975
0.26 Acres Lot
$347,100 Zestimate®
$223/sqft
$-- HOA
What's special
Brick fireplaceBrick exteriorBuilt-in shelvingFinished lower levelSpacious fenced backyardTwo-car integral garageVersatile living spaces
- 38 days
- 1,568
- 141
Likely to sell faster than
Zillow last checked:
Listing updated:
Listed by:
Shanna Funwela 412-264-8300,
COLDWELL BANKER REALTY 412-264-8300
Source: WPMLS,MLS#: 1772989 Originating MLS: West Penn Multi-List
Originating MLS: West Penn Multi-ListFacts & features
Interior
Bedrooms & bathrooms
- Bedrooms: 3
- Bathrooms: 3
- Full bathrooms: 2
- 1/2 bathrooms: 1
Primary bedroom
- Level: Main
- Dimensions: 15x13
Bedroom 2
- Level: Main
- Dimensions: 14x12
Bedroom 3
- Level: Main
- Dimensions: 11x10
Dining room
- Level: Main
- Dimensions: 11x10
Game room
- Level: Basement
- Dimensions: 16x13
Kitchen
- Level: Main
- Dimensions: 10x10
Laundry
- Level: Basement
- Dimensions: 17x11
Living room
- Level: Main
- Dimensions: 16x15
Heating
- Forced Air, Gas
Cooling
- Central Air, Electric
Appliances
- Included: Some Gas Appliances, Dishwasher, Microwave, Refrigerator, Stove
Features
- Flooring: Ceramic Tile, Vinyl, Carpet
- Basement: Partially Finished,Walk-Out Access
- Number of fireplaces: 1
- Fireplace features: Wood Burning
Interior area
- Total structure area: 1,570
- Total interior livable area: 1,570 sqft
Video & virtual tour
Property
Parking
- Total spaces: 4
- Parking features: Built In, Off Street
- Has attached garage: Yes
Features
- Levels: Multi/Split
- Stories: 2
- Pool features: None
Lot
- Size: 0.26 Acres
- Dimensions: 0.2614
Details
- Parcel number: 0104K00001000000
Construction
Type & style
- Home type: SingleFamily
- Architectural style: Contemporary,Split Level
- Property subtype: Single Family Residence
Materials
- Brick
- Roof: Asphalt
Condition
- Resale
- Year built: 1975
Utilities & green energy
- Sewer: Public Sewer
- Water: Public
Community & HOA
Community
- Features: Public Transportation
Location
- Region: Carnegie
Financial & listing details
- Price per square foot: $223/sqft
- Tax assessed value: $213,300
- Annual tax amount: $8,483
- Date on market: 9/4/2026
Estimated market value
$347,100
$330,000 - $364,000
$2,144/mo
Price history
| Date | Event | Price |
|---|---|---|
| 9/18/2026 | Price change | $350,000-5.4%$223/sqft |
Source:  WPMLS #1772989 Report a problem WPMLS #1772989 Report a problem | ||
| 9/4/2026 | Listed for sale | $370,000+49.5%$236/sqft |
Source: WPMLS #1772989 Report a problem | ||
| 9/3/2019 | Sold | $247,500+3.2%$158/sqft |
Source: WPMLS #1408606 Report a problem | ||
| 8/9/2019 | Pending sale | $239,900$153/sqft |
Source: Howard Hanna - Collier #1408606 Report a problem | ||
| 7/31/2019 | Listed for sale | $239,900$153/sqft |
Source: Howard Hanna - Collier #1408606 Report a problem | ||
| 7/21/2019 | Pending sale | $239,900$153/sqft |
Source: Howard Hanna - Collier #1408606 Report a problem | ||
| 7/19/2019 | Listed for sale | $239,900+7.6%$153/sqft |
Source: HOWARD HANNA COLLIER #1408606 Report a problem | ||
| 3/5/2015 | Sold | $223,000-0.8%$142/sqft |
Source: WPMLS #1034120 Report a problem | ||
| 1/19/2015 | Pending sale | $224,900$143/sqft |
Source: Berkshire Hathaway HomeServices The Preferred Realty #1034120 Report a problem | ||
| 1/11/2015 | Price change | $224,900-2.2%$143/sqft |
Source: Berkshire Hathaway HomeServices The Preferred Realty #1034120 Report a problem | ||
| 11/1/2014 | Listed for sale | $229,900$146/sqft |
Source: Berkshire Hathaway HomeServices The Preferred Realty #1034120 Report a problem | ||
Public tax history
| Year | Property taxes | Tax assessment |
|---|---|---|
| 2025 | $8,361 +9.8% | $195,300 |
| 2024 | $7,611 +724% | $195,300 |
| 2023 | $924 | $195,300 |
| 2022 | $924 | $195,300 |
| 2021 | $924 +23% | $195,300 +20.6% |
| 2020 | $751 -2% | $162,000 |
| 2019 | $766 -86.1% | $162,000 |
| 2018 | $5,505 +25.7% | $162,000 +22.3% |
| 2017 | $4,378 +515% | $132,500 -12% |
| 2016 | $712 -82.6% | $150,500 +13.6% |
| 2015 | $4,102 +546.5% | $132,500 |
| 2014 | $635 | $132,500 -2.2% |
| 2013 | -- | $135,500 +0.1% |
| 2012 | -- | $135,300 |
| 2011 | -- | $135,300 |
| 2010 | -- | $135,300 |
| 2009 | -- | $135,300 |
| 2008 | -- | $135,300 |
| 2007 | -- | $135,300 |
| 2006 | -- | $135,300 |
| 2005 | -- | $135,300 |
| 2004 | -- | $135,300 -10% |
| 2003 | -- | $150,300 |
| 2002 | -- | $150,300 |
Find assessor info on the county website
Monthly payment
Est. payment
Payment breakdown
Explore the cost of this home by adjusting the details. Changes won't be saved.Climate risks
Neighborhood: 15106

Similar homes
- $295,0002 bd2 ba1.3k sqft787 Lindsay Rd, Carnegie, PA 15106For Sale
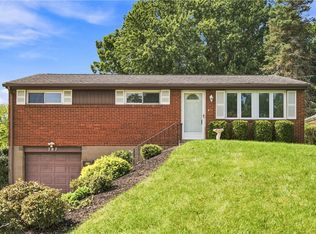 MLS ID #1773438, John Geisler. WPMLS
 - $450,0003 bd4 ba1.9k sqft139 Maryland Dr, Carnegie, PA 15106For Sale
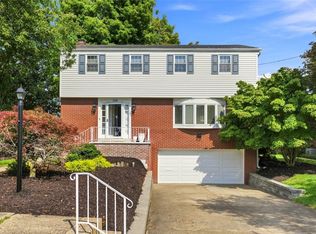 MLS ID #1771918, Isaac Wilson. WPMLS
 - $255,9003 bd3 ba1.1k sqft4 Ann St, Carnegie, PA 15106For Sale
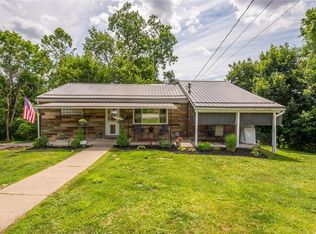 MLS ID #1760486, Jessica Alexy. WPMLS
 - $339,9003 bd3 ba1.4k sqft110 Glengarry Dr, Coraopolis, PA 15108For Sale
 MLS ID #1777670, Bob Stienstraw. WPMLS
