Welcome to 7335 Deer Run Cir, a charming 3-bedroom, 2.5-bathroom single-family home located in the beautiful community of Imperial, PA. This property combines modern updates and comfortable living, making it an ideal place to call home. Step inside to discover a thoughtful layout with plenty of natural light throughout. The heart of the home is the stunning kitchen, featuring sleek granite countertops, stainless steel appliances, and ample space for meal prep and entertaining. Adjacent to the kitchen, you'll find comfortable living and dining areas, perfect for hosting gatherings or simply relaxing after a long day. Upstairs, three spacious bedrooms provide plenty of room for versatility, whether you need a private retreat or additional workspace. The primary suite includes an en-suite bathroom, offering privacy and convenience, while the additional full and half bathrooms ensure everyone’s needs are met. The property also boasts a finished basement (now a gym but could easily be converted back), perfect for extra storage or additional living space. Outdoor living is a delight with a lovely deck that’s perfect for enjoying morning coffee or summer evenings with fenced in yard. 7335 Deer Run Cir blends style and functionality to create the perfect backdrop for everyday living. Don’t miss the opportunity to tour this wonderful home. Schedule your showing today!
For sale
Price cut: $5.1K (10/12)
$389,900
7335 Deer Run Cir, Imperial, PA 15126
3beds
1,934sqft
Single Family Residence
Built in 1990
10,589 Square Feet Lot
$387,900 Zestimate®
$202/sqft
$27/mo HOA
What's special
Fenced in yardSleek granite countertopsThree spacious bedroomsFinished basementModern updatesLovely deckStunning kitchen
- 45 days
- 573
- 44
Zillow last checked:
Listing updated:
Listed by:
Christine Wilson 724-318-6681,
COMPASS PENNSYLVANIA, LLC 724-318-6681
Source: WPMLS,MLS#: 1773108 Originating MLS: West Penn Multi-List
Facts & features
Interior
Bedrooms & bathrooms
- Bedrooms: 3
- Bathrooms: 3
- Full bathrooms: 2
- 1/2 bathrooms: 1
Primary bedroom
- Level: Upper
- Dimensions: 17X11
Bedroom 2
- Level: Upper
- Dimensions: 16X13
Bedroom 3
- Level: Upper
- Dimensions: 12X11
Dining room
- Level: Main
- Dimensions: 12X10
Entry foyer
- Level: Main
- Dimensions: 9X6
Family room
- Level: Main
- Dimensions: 23X11
Game room
- Level: Basement
- Dimensions: 23X11
Kitchen
- Level: Main
- Dimensions: 13X10
Living room
- Level: Main
- Dimensions: 13X12
Heating
- Forced Air, Gas
Cooling
- Central Air
Appliances
- Included: Some Electric Appliances, Dishwasher, Microwave, Refrigerator, Stove
Features
- Flooring: Vinyl, Carpet
- Windows: Screens
- Basement: Walk-Out Access
- Number of fireplaces: 1
Interior area
- Total structure area: 1,934
- Total interior livable area: 1,934 sqft
Video & virtual tour
Property
Parking
- Total spaces: 2
- Parking features: Built In, Garage Door Opener
- Has attached garage: Yes
Features
- Levels: Two
- Stories: 2
Lot
- Size: 10,589 Square Feet
- Dimensions: 0.2431
Details
- Parcel number: 0691H00050000000
Construction
Type & style
- Home type: SingleFamily
- Architectural style: Colonial,Two Story
- Property subtype: Single Family Residence
Materials
- Brick, Vinyl Siding
- Roof: Asphalt
Condition
- Resale
- Year built: 1990
Utilities & green energy
- Sewer: Public Sewer
- Water: Public
Community & HOA
HOA
- Has HOA: Yes
- HOA fee: $27 monthly
Location
- Region: Imperial
Financial & listing details
- Price per square foot: $202/sqft
- Tax assessed value: $216,300
- Annual tax amount: $5,598
- Date on market: 9/4/2026
Estimated market value
$387,900
$369,000 - $407,000
$2,560/mo
Price history
| Date | Event | Price |
|---|---|---|
| 10/12/2026 | Price change | $389,900-1.3%$202/sqft |
Source:  WPMLS #1773108 Report a problem | ||
| 9/17/2026 | Listed for sale | $395,000$204/sqft |
Source: WPMLS #1773108 Report a problem | ||
| 9/10/2026 | Contingent | $395,000$204/sqft |
Source: WPMLS #1773108 Report a problem | ||
| 9/4/2026 | Listed for sale | $395,000+59.6%$204/sqft |
Source: WPMLS #1773108 Report a problem | ||
| 8/11/2017 | Sold | $247,500-0.6%$128/sqft |
Source: WPMLS #1287788 Report a problem | ||
| 6/25/2017 | Listed for sale | $249,000+26.1%$129/sqft |
Source: Howard Hanna - West Suburban #1287788 Report a problem | ||
| 7/17/2009 | Sold | $197,500+13.5%$102/sqft |
Source: Public Record Report a problem | ||
| 11/19/2003 | Sold | $174,000+4.2%$90/sqft |
Source: Public Record Report a problem | ||
| 10/16/2001 | Sold | $167,000$86/sqft |
Source: Public Record Report a problem | ||
Public tax history
| Year | Property taxes | Tax assessment |
|---|---|---|
| 2025 | $5,573 +5.9% | $198,300 |
| 2024 | $5,261 +460.9% | $198,300 |
| 2023 | $938 | $198,300 |
| 2022 | $938 | $198,300 |
| 2021 | $938 +2% | $198,300 |
| 2020 | $919 -2% | $198,300 |
| 2019 | $938 -82.2% | $198,300 |
| 2018 | $5,261 +17.3% | $198,300 +17.3% |
| 2017 | $4,484 +460.9% | $169,000 |
| 2016 | $799 -82.2% | $169,000 |
| 2015 | $4,484 | $169,000 |
| 2014 | -- | $169,000 -1.7% |
| 2013 | -- | $172,000 +13.2% |
| 2012 | -- | $152,000 |
| 2011 | -- | $152,000 |
| 2010 | -- | $152,000 |
| 2009 | -- | $152,000 |
| 2008 | -- | $152,000 |
| 2007 | -- | $152,000 |
| 2006 | -- | $152,000 |
| 2005 | -- | $152,000 -9% |
| 2004 | -- | $167,000 +14.9% |
| 2003 | -- | $145,300 |
| 2002 | -- | $145,300 |
Find assessor info on the county website
Monthly payment
Est. payment
Payment breakdown
Explore the cost of this home by adjusting the details. Changes won't be saved.Climate risks
Neighborhood: 15126
Nearby schools
Schools provided by the listing agent
- District: West Allegheny
Source: WPMLS. This data may not be complete. We recommend contacting the local school district to confirm school assignments for this home.

Similar homes
- $289,9993 bd3 ba1.2k sqft7326 Green Meadow Dr, Imperial, PA 15126For Sale
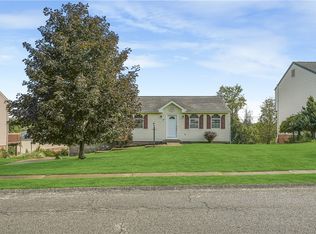 MLS ID #1773812, Tera Psomas. WPMLS
- $335,0003 bd2 ba1.8k sqft14 Fawnvue Dr, Mc Kees Rocks, PA 15136For Sale
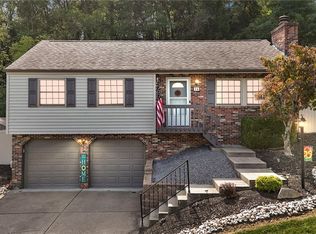 MLS ID #1779449, Diane DiGregory. WPMLS
- $294,0003 bd2 ba1.5k sqft113 Cranbrooke Dr, Coraopolis, PA 15108For Sale
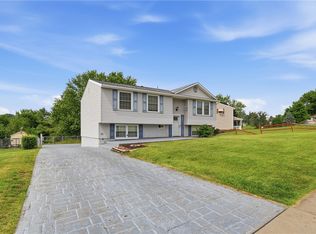 MLS ID #1779375, Lisa Peters. WPMLS
- $265,0003 bd4 ba1.3k sqft203 Pine Valley Dr, Imperial, PA 15126For Sale
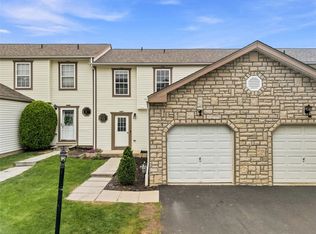 MLS ID #1772707, Shanna Funwela. WPMLS
