Picture perfect 3 bedroom, 2 full bath home in desirable Montour school district on a quiet street! Step inside to an updated, open floorplan with vaulted ceilings. Enjoy gathering with family and friends in this open concept living room/ dining room / kitchen. The living room features vaulted ceilings and flows to the dining room which overlooks the private covered patio. The kitchen is a Chef's delight! The gorgeous center island will become the gathering place for Holidays and enjoy top of the line appliances with ample countertop space. 3 full bedrooms and an attractive, updated full bathroom complete the main level. Tons of natural light throughout. Beautiful flooring. Lower level boasts a finished family room with cozy woodburning fireplace and modern full bathroom. This well thought out lower level provides useful added living space. Plenty of closet space. Enjoy evenings relaxing on the covered patio overlooking the secluded, fenced in backyard with a shed. Outdoor living space is ideal for a hot tub, outdoor kitchen, jungle gym and more! Spacious driveway is in excellent condition. Lovingly maintained home with beautiful landscaping a quiet street. Welcome home to 14 Fawnvue Drive where you can move right in and enjoy a quality built home in a beautiful neighborhood.
For sale
Price cut: $100 (9/17)
$339,900
14 Fawnvue Dr, Mc Kees Rocks, PA 15136
3beds
1,850sqft
Single Family Residence
Built in 1983
0.28 Acres Lot
$337,600 Zestimate®
$184/sqft
$-- HOA
What's special
Beautiful landscapingUpdated open floorplanSecluded fenced in backyardAmple countertop spaceCozy woodburning fireplaceVaulted ceilingsPlenty of closet space
- 19 days
- 2,303
- 150
Likely to sell faster than
Zillow last checked:
Listing updated:
Listed by:
Diane DiGregory 724-941-1427,
REALTY ONE GROUP GOLD STANDARD 724-941-1427
Source: WPMLS,MLS#: 1774017 Originating MLS: West Penn Multi-List
Originating MLS: West Penn Multi-ListFacts & features
Interior
Bedrooms & bathrooms
- Bedrooms: 3
- Bathrooms: 2
- Full bathrooms: 2
Primary bedroom
- Level: Main
- Dimensions: 14x10
Bedroom 2
- Level: Main
- Dimensions: 14x9
Bedroom 3
- Level: Main
- Dimensions: 11x9
Dining room
- Level: Main
- Dimensions: 10x8
Game room
- Level: Lower
- Dimensions: 25x16
Kitchen
- Level: Main
- Dimensions: 11x10
Laundry
- Level: Lower
- Dimensions: 9x9
Living room
- Level: Main
- Dimensions: 19x14
Heating
- Forced Air, Gas
Cooling
- Central Air, Electric
Appliances
- Included: Some Electric Appliances, Dishwasher, Microwave, Refrigerator, Stove
Features
- Window Treatments
- Flooring: Ceramic Tile, Hardwood, Carpet
- Windows: Multi Pane, Window Treatments
- Basement: Finished,Walk-Out Access
- Number of fireplaces: 1
Interior area
- Total structure area: 1,850
- Total interior livable area: 1,850 sqft
Video & virtual tour
Property
Parking
- Total spaces: 4
- Parking features: Built In, Garage Door Opener
- Has attached garage: Yes
Features
- Levels: Multi/Split
- Stories: 2
- Pool features: None
Lot
- Size: 0.28 Acres
- Dimensions: 0.2792
Details
- Parcel number: 0268B00016000000
Construction
Type & style
- Home type: SingleFamily
- Architectural style: Split Level
- Property subtype: Single Family Residence
Materials
- Brick, Vinyl Siding
- Roof: Composition
Condition
- Resale
- Year built: 1983
Utilities & green energy
- Sewer: Public Sewer
- Water: Public
Community & HOA
Location
- Region: Mc Kees Rocks
Financial & listing details
- Price per square foot: $184/sqft
- Tax assessed value: $202,500
- Annual tax amount: $5,091
- Date on market: 9/10/2026
Estimated market value
$337,600
$321,000 - $354,000
$2,190/mo
Price history
| Date | Event | Price |
|---|---|---|
| 9/17/2026 | Price change | $339,9000%$184/sqft |
Source:  WPMLS #1774017 Report a problem WPMLS #1774017 Report a problem | ||
| 9/10/2026 | Listed for sale | $340,000+44.7%$184/sqft |
Source: WPMLS #1774017 Report a problem | ||
| 8/9/2019 | Sold | $234,900$127/sqft |
Source: WPMLS #1403214 Report a problem | ||
| 6/29/2019 | Pending sale | $234,900$127/sqft |
Source: Coldwell Banker Real Estate Services - Airport / Beaver Regional #1403214 Report a problem | ||
| 6/26/2019 | Listed for sale | $234,900+30.6%$127/sqft |
Source: COLDWELL BANKER REAL ESTATE #1403214 Report a problem | ||
| 5/31/2016 | Sold | $179,900$97/sqft |
Source: WPMLS #1219184 Report a problem | ||
| 5/16/2016 | Pending sale | $179,900$97/sqft |
Source: Coldwell Banker Real Estate Services - Airport / Beaver Regional #1219184 Report a problem | ||
| 4/23/2016 | Listed for sale | $179,900+2.9%$97/sqft |
Source: Coldwell Banker Real Estate Services - Airport / Beaver Regional #1219184 Report a problem | ||
| 3/2/2011 | Listing removed | $174,900$95/sqft |
Source: RealEstateShows.com #825434 Report a problem | ||
| 5/7/2010 | Price change | $174,900-2%$95/sqft |
Source: RealEstateShows.com #825434 Report a problem | ||
| 2/28/2010 | Listed for sale | $178,500$96/sqft |
Source: RealEstateShows.com #825434 Report a problem | ||
Public tax history
| Year | Property taxes | Tax assessment |
|---|---|---|
| 2025 | $5,067 +6.1% | $184,500 |
| 2024 | $4,777 +447.4% | $184,500 |
| 2023 | $873 +0% | $184,500 |
| 2022 | $873 | $184,500 |
| 2021 | $873 +41.4% | $184,500 +38.6% |
| 2020 | $617 -2% | $133,100 |
| 2019 | $630 -81.7% | $133,100 |
| 2018 | $3,446 -9.8% | $133,100 -11.9% |
| 2017 | $3,821 +507% | $151,100 +13.5% |
| 2016 | $630 -80.5% | $133,100 |
| 2015 | $3,225 +737.4% | $133,100 |
| 2014 | $385 | $133,100 -2.2% |
| 2013 | -- | $136,100 +16% |
| 2012 | -- | $117,300 |
| 2011 | -- | $117,300 |
| 2010 | -- | $117,300 |
| 2009 | -- | $117,300 |
| 2008 | -- | $117,300 |
| 2007 | -- | $117,300 |
| 2006 | -- | $117,300 |
| 2005 | -- | $117,300 |
| 2004 | -- | $117,300 -11.3% |
| 2003 | -- | $132,300 |
| 2002 | -- | $132,300 |
Find assessor info on the county website
Monthly payment
Est. payment
Payment breakdown
Explore the cost of this home by adjusting the details. Changes won't be saved.Climate risks
Neighborhood: 15136
Similar homes
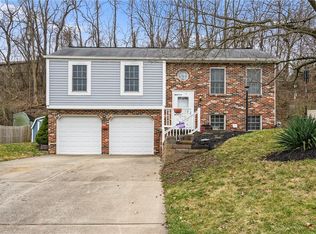
- $360,0003 bd3 ba1.3k sqft86 Fawnvue Dr, Mc Kees Rocks, PA 15136For Sale
 MLS ID #1767425, Michael Cowden. WPMLS
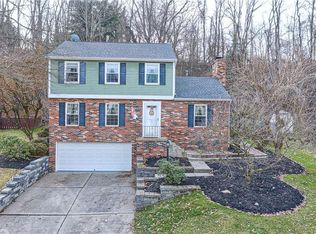
 - $379,0003 bd2 ba1.4k sqft19 Ellen Dr, Mc Kees Rocks, PA 15136For Sale
 MLS ID #1771501, Barbara Baker. WPMLS
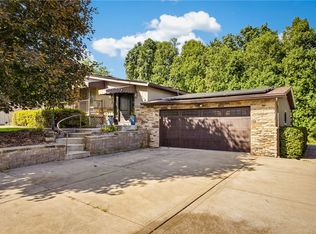
 - $439,9003 bd4 ba2k sqft113 Rye Ct, Mc Kees Rocks, PA 15136For Sale
 MLS ID #1773798, Albert Martelli. WPMLS
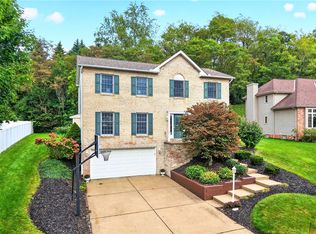
 - $360,0003 bd2 ba1.6k sqft107 Tory Rd, Coraopolis, PA 15108For Sale
 MLS ID #1765022, Laura Crawley. WPMLS
