Charming home in a prime location with an easy commute to downtown Pittsburgh, the airport, Robinson, and more! Nestled on a large lot set back from the road, this well-maintained property offers privacy, character, and plenty of space to enjoy both inside and out. A detached garage plus a spacious 3-car parking pad with turnaround area provide abundant parking and convenience. Inside, you’ll find two generously sized main-floor bedrooms and beautiful original woodwork throughout the first floor that adds timeless charm. The updated kitchen features warm maple cabinetry, a darling beadboard ceiling, and opens to a cozy kitchen nook through elegant French doors. A spacious dining room creates the perfect setting for gatherings and entertaining. Relax on the freshly painted covered front porch with classic white railings or unwind in the lovely sunroom overlooking the expansive backyard. The large lot offers plenty of room for gardening, play, or outdoor entertaining. Additional peace of mind comes with the included whole-house generator. This charming home blends character, comfort, and convenience in one inviting package!
For sale
Price cut: $5K (8/3)
$279,900
987 McCoy Rd, Mc Kees Rocks, PA 15136
3beds
1,452sqft
Single Family Residence
Built in 1922
0.33 Acres Lot
$278,500 Zestimate®
$193/sqft
$-- HOA
What's special
Detached garageExpansive backyardCozy kitchen nookSpacious dining roomDarling beadboard ceilingUpdated kitchenWarm maple cabinetry
- 130 days
- 496
- 9
Zillow last checked:
Listing updated:
Listed by:
DJ Fairley 888-397-7352,
EXP REALTY LLC 888-397-7352
Source: WPMLS,MLS#: 1752484 Originating MLS: West Penn Multi-List
Originating MLS: West Penn Multi-ListFacts & features
Interior
Bedrooms & bathrooms
- Bedrooms: 3
- Bathrooms: 1
- Full bathrooms: 1
Primary bedroom
- Level: Main
- Dimensions: 13x9
Bedroom 2
- Level: Main
- Dimensions: 12x9
Bedroom 3
- Level: Upper
- Dimensions: 15x14
Dining room
- Level: Main
- Dimensions: 14x13
Family room
- Level: Main
- Dimensions: 18x10
Kitchen
- Level: Main
- Dimensions: 18x12
Living room
- Level: Main
- Dimensions: 13x13
Heating
- Forced Air, Gas
Cooling
- Central Air
Appliances
- Included: Some Gas Appliances, Dryer, Refrigerator, Stove, Washer
Features
- Flooring: Tile, Carpet
- Basement: Walk-Out Access
- Number of fireplaces: 1
Interior area
- Total structure area: 1,452
- Total interior livable area: 1,452 sqft
Property
Parking
- Total spaces: 4
- Parking features: Detached, Garage, Garage Door Opener
- Has garage: Yes
Features
- Levels: Two
- Stories: 2
- Pool features: None
Lot
- Size: 0.33 Acres
- Dimensions: 0.3265
Details
- Parcel number: 0110F00215000000
Construction
Type & style
- Home type: SingleFamily
- Architectural style: Two Story
- Property subtype: Single Family Residence
Materials
- Frame
- Roof: Asphalt
Condition
- Resale
- Year built: 1922
Utilities & green energy
- Sewer: Public Sewer
- Water: Public
Community & HOA
Community
- Security: Security System
- Subdivision: Thomas Mc
Location
- Region: Mc Kees Rocks
Financial & listing details
- Price per square foot: $193/sqft
- Tax assessed value: $126,000
- Annual tax amount: $3,408
- Date on market: 5/7/2026
Estimated market value
$278,500
$265,000 - $292,000
$1,540/mo
Price history
| Date | Event | Price |
|---|---|---|
| 8/3/2026 | Price change | $279,900-1.8%$193/sqft |
Source:  WPMLS #1752484 Report a problem WPMLS #1752484 Report a problem | ||
| 6/25/2026 | Price change | $284,900-1.7%$196/sqft |
Source: WPMLS #1752484 Report a problem | ||
| 5/27/2026 | Price change | $289,900-3.3%$200/sqft |
Source: WPMLS #1752484 Report a problem | ||
| 5/7/2026 | Listed for sale | $299,900+106.8%$207/sqft |
Source: WPMLS #1752484 Report a problem | ||
| 11/9/2015 | Sold | $145,000+20.8%$100/sqft |
Source: WPMLS #1078157 Report a problem | ||
| 10/6/2004 | Sold | $120,000$83/sqft |
Source: Public Record Report a problem | ||
Public tax history
| Year | Property taxes | Tax assessment |
|---|---|---|
| 2025 | $3,372 +23.9% | $126,000 +16.7% |
| 2024 | $2,721 +432.6% | $108,000 |
| 2023 | $511 | $108,000 |
| 2022 | $511 | $108,000 |
| 2021 | $511 +2% | $108,000 |
| 2020 | $501 -2% | $108,000 |
| 2019 | $511 -81% | $108,000 |
| 2018 | $2,694 +1% | $108,000 |
| 2017 | $2,667 +413% | $108,000 -1.7% |
| 2016 | $520 -76.1% | $109,900 +19.6% |
| 2015 | $2,172 | $91,900 |
| 2014 | -- | $91,900 -3.2% |
| 2013 | -- | $94,900 +53.8% |
| 2012 | -- | $61,700 |
| 2011 | -- | $61,700 |
| 2010 | -- | $61,700 |
| 2009 | -- | $61,700 |
| 2008 | -- | $61,700 |
| 2007 | -- | $61,700 -48.6% |
| 2006 | -- | $120,000 +56.5% |
| 2005 | -- | $76,700 +24.3% |
| 2004 | -- | $61,700 -19.6% |
| 2003 | -- | $76,700 |
| 2002 | -- | $76,700 |
Find assessor info on the county website
Monthly payment
Est. payment
Payment breakdown
Explore the cost of this home by adjusting the details. Changes won't be saved.Climate risks
Neighborhood: 15136
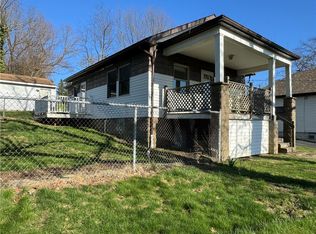
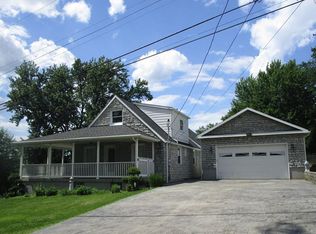

Similar homes
- $224,9003 bd2 ba1k sqft105 Flicker Dr, Mc Kees Rocks, PA 15136For Sale
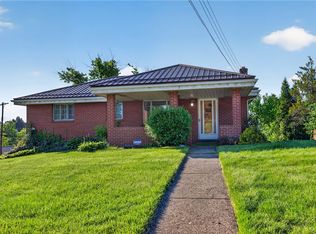 MLS ID #1770290, Jamie Zrust. WPMLS
 - $208,0003 bd2 ba1.3k sqft412 Phillips Ave, Mc Kees Rocks, PA 15136For Sale
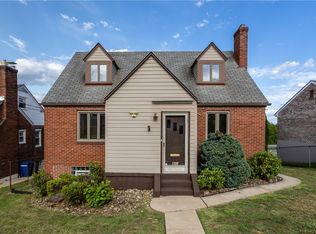 MLS ID #1761566, Shanna Funwela. WPMLS
 - $360,0003 bd3 ba1.3k sqft86 Fawnvue Dr, Mc Kees Rocks, PA 15136For Sale
 MLS ID #1767425, Michael Cowden. WPMLS
 - $279,9003 bd3 ba1.2k sqft4308 Paradise Dr, Gibsonia, PA 15044For Sale
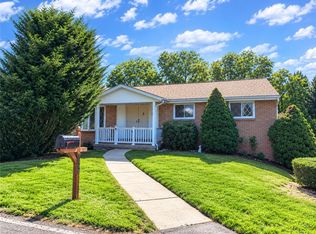 MLS ID #1773712, Kim Murray. WPMLS
