WELCOME TO YOUR OWN PRIVATE RETREAT AT 27 SUNSET DRIVE! Nestled on a peaceful, quiet street in desirable Cecil Township, this inviting 3-bedroom, 1 full and 1 half bath home offers comfortable living inside and an incredible backyard setting designed for relaxing, entertaining and making memories!
Step inside to a warm and welcoming home featuring a cozy FIREPLACE and a comfortable floor plan with plenty of space to make your own. The FINISHED GAME ROOM provides additional living and entertaining space—perfect for movie nights, gatherings, a home office, or fitness area.
But the true showstopper is the SERENE & PRIVATE BACKYARD! Imagine spending summer days enjoying your swimming pool complete with an electric heater, then unwinding in the hot tub at the end of the day. Whether you're hosting family and friends, enjoying a quiet evening outdoors or simply relaxing poolside, this backyard offers the feel of your own private getaway—without ever leaving home!
Additional highlights include a newer roof, fireplace and the opportunity for the buyer to have the home conveyed fully furnished inside and out, if desired—making this an exceptional option for someone looking for a truly move-in-ready experience. Imagine moving in with the furniture and outdoor setup already in place and simply starting to enjoy your new home!
Located in Cecil Township, 27 Sunset Drive offers the peaceful residential setting you've been looking for while remaining conveniently located to shopping, dining, recreation and major roadways for an easy commute.
Why wait for a vacation when your own backyard can feel like one? Come experience everything 27 Sunset Drive has to offer and make this special property your next home. Schedule your private showing today!
For sale
$275,000
27 Sunset Dr, Mc Donald, PA 15057
3beds
1,547sqft
Single Family Residence
Built in 1964
0.26 Acres Lot
$272,000 Zestimate®
$178/sqft
$-- HOA
What's special
Cozy fireplaceHot tubNewer roofSerene and private backyard
- 96 days
- 524
- 23
Zillow last checked:
Listing updated:
Listed by:
Dana Coleman 412-833-5405,
COLDWELL BANKER REALTY 412-833-5405
Source: WPMLS,MLS#: 1769761 Originating MLS: West Penn Multi-List
Facts & features
Interior
Bedrooms & bathrooms
- Bedrooms: 3
- Bathrooms: 2
- Full bathrooms: 1
- 1/2 bathrooms: 1
Cooling
- Central Air
Appliances
- Included: Some Electric Appliances, Dryer, Microwave, Refrigerator, Stove, Washer
Features
- Hot Tub/Spa, Window Treatments
- Flooring: Carpet
- Windows: Window Treatments
- Has basement: Yes
- Number of fireplaces: 1
Interior area
- Total structure area: 1,547
- Total interior livable area: 1,547 sqft
Video & virtual tour
Property
Parking
- Parking features: Attached, Garage, Garage Door Opener
- Has attached garage: Yes
Features
- Levels: Two
- Stories: 2
- Pool features: Pool
- Has spa: Yes
- Spa features: Hot Tub
Lot
- Size: 0.26 Acres
- Dimensions: 0.2583
Details
- Parcel number: 1400010100002701
Construction
Type & style
- Home type: SingleFamily
- Architectural style: Two Story
- Property subtype: Single Family Residence
Materials
- Roof: Metal
Condition
- Resale
- Year built: 1964
Details
- Warranty included: Yes
Utilities & green energy
- Sewer: Public Sewer
- Water: Public
Community & HOA
Community
- Features: Public Transportation
- Subdivision: Fred C McGrew
Location
- Region: Mc Donald
Financial & listing details
- Price per square foot: $178/sqft
- Tax assessed value: $148,800
- Annual tax amount: $2,583
- Date on market: 8/14/2026
Estimated market value
$272,000
$258,000 - $286,000
$1,662/mo
Price history
| Date | Event | Price |
|---|---|---|
| 8/14/2026 | Listed for sale | $275,000$178/sqft |
Source:  WPMLS #1769761 Report a problem | ||
Public tax history
| Year | Property taxes | Tax assessment |
|---|---|---|
| 2026 | $2,583 +3.1% | $148,800 |
| 2025 | $2,506 +4% | $148,800 |
| 2024 | $2,409 | $148,800 |
| 2023 | $2,409 +1.9% | $148,800 |
| 2022 | $2,363 | $148,800 |
| 2021 | $2,363 +1.9% | $148,800 |
| 2020 | $2,318 +541.1% | $148,800 |
| 2018 | $362 +1517.9% | $148,800 |
| 2017 | $22 -89.6% | $148,800 +1089.2% |
| 2016 | $214 | $12,513 |
| 2015 | $214 -31.2% | $12,513 |
| 2014 | $312 | $12,513 |
| 2013 | $312 | $12,513 |
| 2012 | -- | $12,513 |
| 2011 | -- | $12,513 |
| 2010 | -- | $12,513 |
| 2009 | -- | $12,513 |
| 2008 | -- | $12,513 |
| 2007 | -- | $12,513 |
| 2006 | -- | $12,513 |
| 2005 | -- | $12,513 |
| 2004 | -- | $12,513 |
| 2003 | -- | $12,513 |
| 2002 | -- | $12,513 |
| 2000 | -- | $12,513 |
Find assessor info on the county website
Monthly payment
Est. payment
Payment breakdown
Explore the cost of this home by adjusting the details. Changes won't be saved.Climate risks
Neighborhood: 15057
Nearby schools
Schools provided by the listing agent
- District: Canon McMillan
Source: WPMLS. This data may not be complete. We recommend contacting the local school district to confirm school assignments for this home.

Similar homes
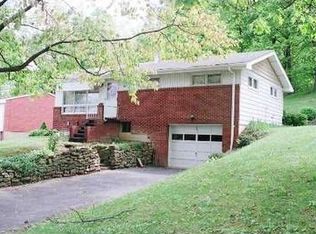
- $174,0003 bd2 ba1.7k sqft212 Center Ave, Mc Donald, PA 15057For Sale
 MLS ID #1768404, Ashley Berg. WPMLS
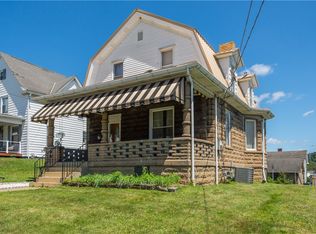
- $174,9002 bd2 ba1.4k sqft342 Valley St, Mc Donald, PA 15057For Sale
 MLS ID #1782282, Jennifer Crouse. WPMLS
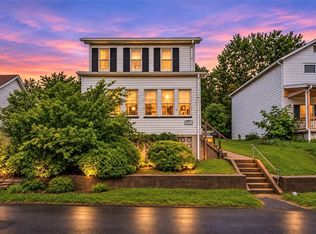
- $166,9003 bd2 ba1.4k sqft120 3rd St, McDonald, PA 15057For Sale
 MLS ID #1763807, Ryan Scialabba. WPMLS
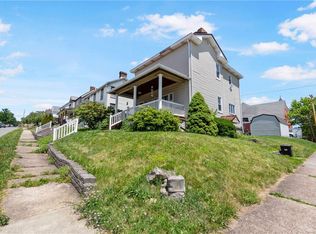
- $275,0004 bd3 ba1.6k sqft1641 Critchfield Dr, Bridgeville, PA 15017For Sale
 MLS ID #1782068, Jim Dolanch. WPMLS
