Discover the ultimate hobbyist’s retreat, anchored by an oversized 3-car garage and serene, fenced-in yard. Whether you’re looking for a wonderful place to call home or a savvy investment opportunity, 342 Valley Street offers incredible appeal and potential. Step through the sunlit front porch, a versatile space bathed in natural light that serves as the perfect spot to start your day with a morning coffee or as a convenient drop-zone. From here, enter in a spacious living room centered by a striking decorative stone fireplace that brings a warm, inviting texture to the space. The flow continues into the formal dining room, then into a sun-drenched kitchen, where crisp white cabinetry, a classic tiled backsplash and gas cooking make every meal a delight. A first-floor powder room and laundry add to the convenience of the home. Upstairs, you’ll find two generously sized bedrooms, both offering direct access to the full bathroom, blending privacy and practicality. Updated vinyl plank flooring throughout makes maintenance a breeze while providing a modern touch. Outside, the deck overlooks a fenced backyard with a water feature and storage shed. A walkway leads you directly from the yard to the true showstopper, an expansive, detached 3-car garage. Whether you are a car enthusiast, a dedicated hobbyist, or simply in need of a large workshop or storage, this space is the ultimate dream setup. Modern updates include a newer roof and furnace, ensuring peace of mind for years to come. Minutes from I-79, Pittsburgh International Airport, Robinson shopping, dining, and the Montour Trail, this property offers the perfect lifestyle blend of convenience and comfort in Washington County.
For sale
Price cut: $10K (10/1)
$179,900
342 Valley St, Mc Donald, PA 15057
2beds
1,446sqft
Single Family Residence
Built in 1900
5,601 Square Feet Lot
$177,200 Zestimate®
$124/sqft
$-- HOA
What's special
Serene fenced-in yardStorage shedWater featureFirst-floor powder roomNewer roofSunlit front porchGas cooking
- 55 days
- 335
- 36
Likely to sell faster than
Zillow last checked:
Listing updated:
Listed by:
Jennifer Crouse 412-746-7764,
COMPASS PENNSYLVANIA, LLC 412-407-5720
Source: WPMLS,MLS#: 1770575 Originating MLS: West Penn Multi-List
Originating MLS: West Penn Multi-ListFacts & features
Interior
Bedrooms & bathrooms
- Bedrooms: 2
- Bathrooms: 2
- Full bathrooms: 1
- 1/2 bathrooms: 1
Primary bedroom
- Level: Upper
- Dimensions: 15x14
Bedroom 2
- Level: Upper
- Dimensions: 14x13
Bonus room
- Level: Main
- Dimensions: 22x5
Dining room
- Level: Main
- Dimensions: 13x13
Kitchen
- Level: Main
- Dimensions: 13x8
Laundry
- Level: Main
- Dimensions: 10x4
Living room
- Level: Main
- Dimensions: 16x15
Heating
- Forced Air, Gas
Cooling
- Central Air
Appliances
- Included: Some Gas Appliances, Dryer, Dishwasher, Microwave, Refrigerator, Stove, Washer
Features
- Flooring: Vinyl
- Basement: Unfinished,Walk-Up Access
Interior area
- Total structure area: 1,446
- Total interior livable area: 1,446 sqft
Video & virtual tour
Property
Parking
- Total spaces: 3
- Parking features: Detached, Garage
- Has garage: Yes
Features
- Levels: Two
- Stories: 2
- Pool features: None
Lot
- Size: 5,601 Square Feet
- Dimensions: 141 x 48 x 39 x 142
Details
- Parcel number: 5500200503001000
Construction
Type & style
- Home type: SingleFamily
- Architectural style: Two Story
- Property subtype: Single Family Residence
Materials
- Roof: Asphalt
Condition
- Resale
- Year built: 1900
Utilities & green energy
- Sewer: Public Sewer
- Water: Public
Community & HOA
Location
- Region: Mc Donald
Financial & listing details
- Price per square foot: $124/sqft
- Tax assessed value: $100,500
- Annual tax amount: $2,175
- Date on market: 8/20/2026
Estimated market value
$177,200
$168,000 - $186,000
$1,548/mo
Price history
| Date | Event | Price |
|---|---|---|
| 10/1/2026 | Price change | $179,900-5.3%$124/sqft |
Source:  WPMLS #1770575 Report a problem WPMLS #1770575 Report a problem | ||
| 8/20/2026 | Listed for sale | $189,900+18.7%$131/sqft |
Source: WPMLS #1770575 Report a problem | ||
| 7/1/2022 | Sold | $160,000$111/sqft |
Source: WPMLS #1554086 Report a problem | ||
| 5/24/2022 | Contingent | $160,000$111/sqft |
Source: WPMLS #1554086 Report a problem | ||
| 5/12/2022 | Listed for sale | $160,000+49.5%$111/sqft |
Source: WPMLS #1554086 Report a problem | ||
| 1/12/2018 | Sold | $107,000-2.6%$74/sqft |
Source: WPMLS #1302077 Report a problem | ||
| 11/20/2017 | Pending sale | $109,900$76/sqft |
Source: RE/MAX HOME CENTER #1302077 Report a problem | ||
| 11/9/2017 | Price change | $109,900-4.4%$76/sqft |
Source: RE/MAX HOME CENTER #1302077 Report a problem | ||
| 10/20/2017 | Listed for sale | $114,900$79/sqft |
Source: RE/MAX HOME CENTER #1302077 Report a problem | ||
| 10/11/2017 | Pending sale | $114,900$79/sqft |
Source: RE/MAX HOME CENTER #1302077 Report a problem | ||
| 9/13/2017 | Listed for sale | $114,900+30%$79/sqft |
Source: RE/MAX HOME CENTER #1302077 Report a problem | ||
| 10/2/2007 | Sold | $88,400$61/sqft |
Source: Public Record Report a problem | ||
Public tax history
| Year | Property taxes | Tax assessment |
|---|---|---|
| 2026 | $2,175 +10.4% | $100,500 |
| 2025 | $1,970 +5.3% | $100,500 |
| 2024 | $1,872 | $100,500 |
| 2023 | $1,872 +7.5% | $100,500 |
| 2022 | $1,740 | $100,500 |
| 2021 | $1,740 +5.7% | $100,500 |
| 2020 | $1,647 +574.4% | $100,500 |
| 2018 | $244 +1465.5% | $100,500 |
| 2017 | $16 | $100,500 +1324.5% |
| 2016 | -- | $7,055 |
| 2015 | -- | $7,055 |
| 2014 | $176 | $7,055 |
| 2013 | $176 | $7,055 |
| 2012 | -- | $7,055 |
| 2011 | -- | $7,055 |
| 2010 | -- | $7,055 |
| 2009 | -- | $7,055 |
| 2008 | -- | $7,055 |
| 2007 | -- | $7,055 |
| 2006 | -- | $7,055 |
| 2005 | -- | $7,055 |
| 2004 | -- | $7,055 |
| 2003 | -- | $7,055 |
| 2002 | -- | $7,055 |
| 2000 | -- | $7,055 |
Find assessor info on the county website
Monthly payment
Est. payment
Payment breakdown
Explore the cost of this home by adjusting the details. Changes won't be saved.Climate risks
Neighborhood: 15057
Similar homes
- $184,9003 bd2 ba1.7k sqft212 Center Ave, Mc Donald, PA 15057For Sale
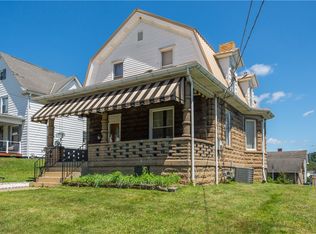 MLS ID #1768404, Ashley Berg. WPMLS
 - $180,0004 bd3 ba1.6k sqft2058 980th Rd, Mc Donald, PA 15057For Sale
 MLS ID #1773881, Eric Perrell. WPMLS
 - $169,9003 bd2 ba1.4k sqft120 3rd St, McDonald, PA 15057For Sale
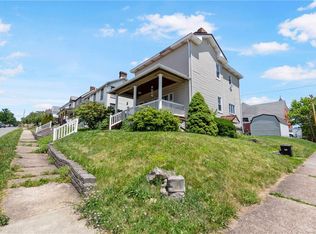 MLS ID #1763807, Ryan Scialabba. WPMLS
 - $179,9003 bd1 ba1.1k sqft4194 Battle Ridge Rd, Mc Donald, PA 15057For Sale
 MLS ID #1772766, Derek Greene. WPMLS
 - $184,9002 bd2 ba864 sqft309 Spring St, Oakdale, PA 15071For Sale
 MLS ID #PAAY2000464, Laura Fields, Exit Success Realty. Bright MLS
