Must see inside of this beautifully updated two story! Upon entering you will enjoy the charming sunroom filled with natural light. The main floor offers the fantastic kitchen with an abundance of handmade oak cabinets, designed custom pull out pantry, stainless appliances and a large work island. A formal living room and dining room, and the convenient laundry complete this living area. The upper level showcases three spacious bedrooms, additional room for flex space for an office or 4th bedroom, oversized ceramic full bath with soaking tub, separate shower and skylight. Many updates including new luxury carpet, new hot water tank (3/26), updated windows, updated roof and laminate flooring. The huge 25X15 tiered composite deck is perfect for entertaining by the waterfall and the double lot is great for summer fun! Easy access to the Airport, Pittsburgh, shopping and the Montour/Panhandle trails!
For sale
$230,000
205 Howard St, Mc Donald, PA 15057
3beds
1,418sqft
Single Family Residence
Built in 1910
0.26 Acres Lot
$225,700 Zestimate®
$162/sqft
$-- HOA
What's special
- 92 days
- 215
- 25
Zillow last checked:
Listing updated:
Listed by:
Sandra Toulouse 412-262-4630,
BERKSHIRE HATHAWAY THE PREFERRED REALTY 412-262-4630
Source: WPMLS,MLS#: 1763747 Originating MLS: West Penn Multi-List
Originating MLS: West Penn Multi-ListFacts & features
Interior
Bedrooms & bathrooms
- Bedrooms: 3
- Bathrooms: 1
- Full bathrooms: 1
Primary bedroom
- Level: Upper
- Dimensions: 13X12
Bedroom 2
- Level: Upper
- Dimensions: 12X11
Bedroom 3
- Level: Upper
- Dimensions: 12X10
Bonus room
- Level: Upper
- Dimensions: 14X9
Dining room
- Level: Main
- Dimensions: 11X10
Kitchen
- Level: Main
- Dimensions: 19X12
Laundry
- Level: Main
Living room
- Level: Main
- Dimensions: 12X12
Heating
- Forced Air, Gas
Cooling
- Central Air
Appliances
- Included: Some Gas Appliances, Dryer, Dishwasher, Microwave, Refrigerator, Stove, Washer
Features
- Kitchen Island, Pantry, Window Treatments
- Flooring: Ceramic Tile, Laminate, Carpet
- Windows: Window Treatments
Interior area
- Total structure area: 1,418
- Total interior livable area: 1,418 sqft
Video & virtual tour
Property
Parking
- Total spaces: 2
- Parking features: Off Street
Features
- Levels: Two
- Stories: 2
- Pool features: None
Lot
- Size: 0.26 Acres
- Dimensions: 103 x 145 x 85 x 136
Details
- Parcel number: 5500200502001500
Construction
Type & style
- Home type: SingleFamily
- Architectural style: Colonial,Two Story
- Property subtype: Single Family Residence
Materials
- Stone, Vinyl Siding
- Roof: Asphalt
Condition
- Resale
- Year built: 1910
Utilities & green energy
- Sewer: Public Sewer
- Water: Public
Community & HOA
Location
- Region: Mc Donald
Financial & listing details
- Price per square foot: $162/sqft
- Tax assessed value: $94,900
- Annual tax amount: $2,054
- Date on market: 7/8/2026
Estimated market value
$225,700
$214,000 - $237,000
$1,400/mo
Price history
| Date | Event | Price |
|---|---|---|
| 7/8/2026 | Price change | $230,000-8%$162/sqft |
Source:  WPMLS #1763747 Report a problem WPMLS #1763747 Report a problem | ||
| 5/5/2026 | Price change | $249,900-7.4%$176/sqft |
Source: WPMLS #1747226 Report a problem | ||
| 4/7/2026 | Listed for sale | $269,900+373.5%$190/sqft |
Source: WPMLS #1747226 Report a problem | ||
| 1/10/1996 | Sold | $57,000$40/sqft |
Source: Agent Provided Report a problem | ||
Public tax history
| Year | Property taxes | Tax assessment |
|---|---|---|
| 2026 | $2,054 +10.4% | $94,900 |
| 2025 | $1,860 +5.3% | $94,900 |
| 2024 | $1,767 | $94,900 |
| 2023 | $1,767 +7.5% | $94,900 |
| 2022 | $1,643 | $94,900 |
| 2021 | $1,643 +5.7% | $94,900 |
| 2020 | $1,555 +574.4% | $94,900 |
| 2018 | $231 +1465.5% | $94,900 |
| 2017 | $15 | $94,900 +1045.3% |
| 2016 | -- | $8,286 |
| 2015 | -- | $8,286 |
| 2014 | $206 | $8,286 |
| 2013 | $206 | $8,286 |
| 2012 | -- | $8,286 |
| 2011 | -- | $8,286 |
| 2010 | -- | $8,286 |
| 2009 | -- | $8,286 |
| 2008 | -- | $8,286 |
| 2007 | -- | $8,286 |
| 2006 | -- | $8,286 |
| 2005 | -- | $8,286 |
| 2004 | -- | $8,286 |
| 2003 | -- | $8,286 |
| 2002 | -- | $8,286 |
| 2000 | -- | $8,286 |
Find assessor info on the county website
Monthly payment
Est. payment
Payment breakdown
Explore the cost of this home by adjusting the details. Changes won't be saved.Climate risks
Neighborhood: 15057

Similar homes
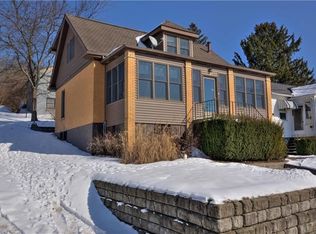
- $184,9003 bd2 ba1.7k sqft212 Center Ave, Mc Donald, PA 15057For Sale
 MLS ID #1768404, Ashley Berg. WPMLS
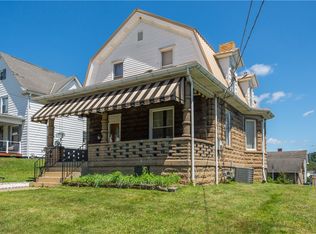
 - $205,0003 bd2 ba1.2k sqft134 Baldwin Rd, Carnegie, PA 15106For Sale
 MLS ID #1770186, Amanda Crevar. WPMLS
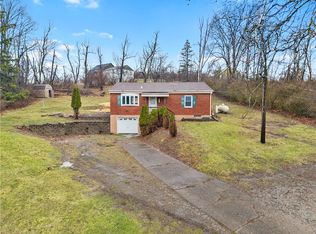
 - $265,0002 bd2 ba980 sqft3492 Washington Pike, Bridgeville, PA 15017For SaleMLS ID #1777546, Aaron Hirak. WPMLS
- $224,9003 bd2 ba1k sqft348 Vanadium Rd, Pittsburgh, PA 15243For Sale
 MLS ID #1764190, Colleen Lehman. WPMLS
