**GOOD BONES, GREAT POTENTIAL & MAJOR UPDATES ALREADY COMPLETED!** This solid 3-bedroom brick split-level home offers a fantastic opportunity for buyers looking to add their personal touches and build equity. While the interior could benefit from cosmetic updates, several significant improvements have already been completed, including a metal roof (2016), interior French drain (2008), newer sewer line, water heater (2023), and upgraded 200-amp electrical service (2024). Additional updates include living room windows and sliding glass doors (2019).
Inside, you'll find original hardwood floors, two wood-burning fireplaces, and double closets in two of the three bedrooms, providing ample storage space. The finished lower level offers additional living space, a second fireplace, and a convenient side entrance, providing flexibility for a family room, recreation area, or home office. An oversized two-car garage and expansive driveway provide generous parking and additional storage options. The rear deck offers potential for outdoor entertaining with some repairs needed.
**HOME HAS BEEN PRE-INSPECTED**, providing buyers with valuable information about the property's condition before making an offer.
Conveniently located just minutes from North Strabane Township Park, featuring athletic fields, sports courts, playgrounds, and pavilions. Easy access to I-70 via the Eighty Four/Glyde exit makes commuting to Washington, Bentleyville, and the I-79 interchanges convenient, with connections south toward Waynesburg and Morgantown or north toward Pittsburgh.
**Bring your vision and make this well-built home your own!**
For sale
$250,000
1352 Route 519, Eighty Four, PA 15330
3beds
1,946sqft
Single Family Residence
Built in 1964
0.45 Acres Lot
$255,600 Zestimate®
$128/sqft
$-- HOA
What's special
Two wood-burning fireplacesOversized two-car garageOriginal hardwood floorsConvenient side entrance
- 4 days
- 1,068
- 138
Zillow last checked:
Listing updated:
Listed by:
Megan Stevenson 724-933-6300,
RE/MAX SELECT REALTY 724-933-6300
Source: WPMLS,MLS#: 1781169 Originating MLS: West Penn Multi-List
Facts & features
Interior
Bedrooms & bathrooms
- Bedrooms: 3
- Bathrooms: 2
- Full bathrooms: 1
- 1/2 bathrooms: 1
Primary bedroom
- Level: Main
- Dimensions: 15x13
Bedroom 2
- Level: Main
- Dimensions: 12x14
Bedroom 3
- Level: Main
- Dimensions: 10x12
Bonus room
- Level: Lower
- Dimensions: 8x4
Dining room
- Level: Main
- Dimensions: 10x11
Game room
- Level: Lower
- Dimensions: 27x14
Kitchen
- Level: Main
- Dimensions: 17x10
Laundry
- Level: Lower
- Dimensions: 13x6
Living room
- Level: Main
- Dimensions: 16x14
Heating
- Electric, Radiant
Cooling
- Wall/Window Unit(s)
Appliances
- Included: Some Electric Appliances, Dryer, Microwave, Refrigerator, Stove, Washer
Features
- Flooring: Hardwood
- Basement: Finished,Walk-Out Access
- Number of fireplaces: 2
- Fireplace features: Wood Burning
Interior area
- Total structure area: 1,946
- Total interior livable area: 1,946 sqft
Video & virtual tour
Property
Parking
- Total spaces: 2
- Parking features: Built In, Garage Door Opener
- Has attached garage: Yes
Features
- Levels: Multi/Split
- Stories: 2
- Pool features: None
Lot
- Size: 0.45 Acres
- Dimensions: 0.4545
Details
- Parcel number: 5200050000004200
Construction
Type & style
- Home type: SingleFamily
- Architectural style: Split Level
- Property subtype: Single Family Residence
Materials
- Brick
- Roof: Metal
Condition
- Resale
- Year built: 1964
Utilities & green energy
- Sewer: Public Sewer
- Water: Public
Community & HOA
Community
- Subdivision: Julia Pallaria Sub 1
Location
- Region: Eighty Four
Financial & listing details
- Price per square foot: $128/sqft
- Tax assessed value: $173,100
- Annual tax amount: $3,048
- Date on market: 10/29/2026
Estimated market value
$255,600
$243,000 - $268,000
$1,752/mo
Price history
| Date | Event | Price |
|---|---|---|
| 10/29/2026 | Listed for sale | $250,000$128/sqft |
Source:  WPMLS #1781169 Report a problem | ||
Public tax history
| Year | Property taxes | Tax assessment |
|---|---|---|
| 2026 | $3,048 +3% | $173,100 |
| 2025 | $2,959 +4% | $173,100 |
| 2024 | $2,847 +1.4% | $173,100 |
| 2023 | $2,808 +1.9% | $173,100 |
| 2022 | $2,755 | $173,100 |
| 2021 | $2,755 +5.3% | $173,100 |
| 2020 | $2,616 +521.8% | $173,100 |
| 2018 | $421 +1569.9% | $173,100 |
| 2017 | $25 -98.3% | $173,100 +1173.2% |
| 2016 | $1,506 | $13,596 |
| 2015 | $1,506 +204.6% | $13,596 +0.1% |
| 2014 | $494 | $13,585 |
| 2013 | $494 | $13,585 |
| 2012 | -- | $13,585 |
| 2011 | -- | $13,585 |
| 2010 | -- | $13,585 |
| 2009 | -- | $13,585 |
| 2008 | -- | $13,585 |
| 2007 | -- | $13,585 |
| 2006 | -- | $13,585 |
| 2005 | -- | $13,585 |
| 2004 | -- | $13,585 |
| 2003 | -- | $13,585 |
| 2002 | -- | $13,585 |
| 2000 | -- | $13,585 |
Find assessor info on the county website
Monthly payment
Est. payment
Payment breakdown
Explore the cost of this home by adjusting the details. Changes won't be saved.Climate risks
Neighborhood: 15330
Nearby schools
Schools provided by the listing agent
- District: Canon McMillan
Source: WPMLS. This data may not be complete. We recommend contacting the local school district to confirm school assignments for this home.
Similar homes
- $255,0004 bd2 ba1.9k sqft59 Kopper Kettle Rd, Washington, PA 15301For Sale
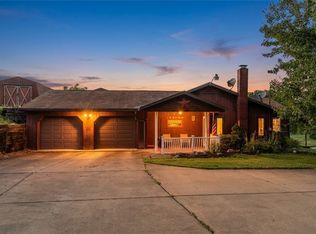 MLS ID #1768241, Laurel Tokarczyk. WPMLS
- $219,0003 bd2 ba1.4k sqft107 Hillview Rd, Jefferson Hills, PA 15025For Sale
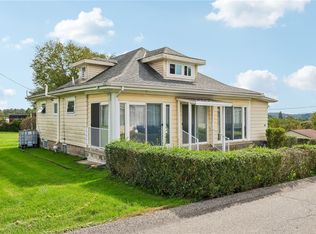 MLS ID #1781335, Lori Bost. WPMLS
- $236,0003 bd2 ba1.4k sqft1718 4th St, Monongahela, PA 15063For Sale
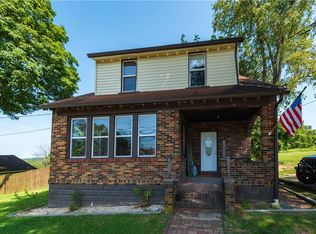 MLS ID #1773594, Devie Rollison. WPMLS
- $274,9003 bd3 ba1.7k sqft202 Beachview St, Houston, PA 15342For Sale
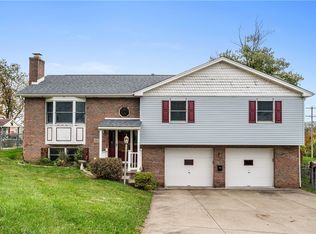 MLS ID #1779552, Rachel Tudi. WPMLS
