Welcome to 702 Summit Street! Perched at the top of Coraopolis, this charming 3-bedroom, 1-bath two-story home offers the perfect blend of original character, thoughtful updates, and a picturesque setting. Freshly painted throughout and move-in ready, this home welcomes you with beautiful original hardwood floors, rich woodwork, classic baseboards, and original interior doors that preserve its timeless appeal. The spacious living room features a wood-burning fireplace, creating a warm and inviting gathering space. The freshly updated kitchen offers abundant cabinetry and storage, handsome wood cabinets with under-cabinet lighting, new countertops, and updated appliances, including a brand-new refrigerator and microwave. Flexible bonus space adjoining the kitchen and living room provides endless possibilities for a home office, playroom, hobby area, or convenient mudroom. Upstairs, you'll find three generously sized bedrooms, each featuring beautiful hardwood floors and original charm, along with a beautifully refreshed full bathroom. Enjoy the outdoors from the screened porch or step onto the expansive deck overlooking a peaceful, wooded setting with views across the river. Situated on a quarter-acre lot, the property also offers off-street parking and a storage shed. The clean, unfinished basement features high ceilings and plenty of room for storage or future possibilities. Recent improvements, including a new roof and water heater, and one year home warranty add to the home's appeal. With its combination of classic craftsmanship, modern conveniences, versatile living spaces, and scenic surroundings, 702 Summit Street is ready to welcome its next chapter!
For sale
$225,000
702 Summit St, Coraopolis, PA 15108
3beds
1,448sqft
Single Family Residence
Built in 1941
0.27 Acres Lot
$220,200 Zestimate®
$155/sqft
$-- HOA
What's special
Wood-burning fireplaceRich woodworkStorage shedOff-street parkingAbundant cabinetry and storageClassic baseboardsFreshly updated kitchen
- 23 hours
- 366
- 32
Likely to sell faster than
Zillow last checked:
Listing updated:
Listed by:
Anne Kurzdorfer 724-201-0514,
REALTY ONE GROUP ULTIMATE 724-201-0514
Source: WPMLS,MLS#: 1780208 Originating MLS: West Penn Multi-List
Facts & features
Interior
Bedrooms & bathrooms
- Bedrooms: 3
- Bathrooms: 1
- Full bathrooms: 1
Primary bedroom
- Level: Upper
- Dimensions: 15x12
Bedroom 2
- Level: Upper
- Dimensions: 14x9
Bedroom 3
- Level: Upper
- Dimensions: 13x11
Bonus room
- Level: Main
- Dimensions: 19x9
Dining room
- Level: Main
- Dimensions: 12x11
Kitchen
- Level: Main
- Dimensions: 12x7
Laundry
- Level: Basement
Living room
- Level: Main
- Dimensions: 19x13
Heating
- Forced Air, Gas
Cooling
- Central Air
Appliances
- Included: Some Electric Appliances, Dryer, Dishwasher, Disposal, Microwave, Refrigerator, Stove, Washer
Features
- Window Treatments
- Flooring: Hardwood, Vinyl
- Windows: Multi Pane, Window Treatments
- Basement: Walk-Out Access
- Number of fireplaces: 1
- Fireplace features: Wood Burning
Interior area
- Total structure area: 1,448
- Total interior livable area: 1,448 sqft
Video & virtual tour
Property
Parking
- Total spaces: 2
- Parking features: Off Street
Features
- Levels: Two
- Stories: 2
Lot
- Size: 0.27 Acres
- Dimensions: 0.2656
Details
- Parcel number: 0419K00009000000
Construction
Type & style
- Home type: SingleFamily
- Architectural style: Two Story
- Property subtype: Single Family Residence
Materials
- Aluminum Siding
- Roof: Asphalt
Condition
- Resale
- Year built: 1941
Details
- Warranty included: Yes
Utilities & green energy
- Sewer: Public Sewer
- Water: Public
Community & HOA
Location
- Region: Coraopolis
Financial & listing details
- Price per square foot: $155/sqft
- Tax assessed value: $85,900
- Annual tax amount: $4,017
- Date on market: 10/22/2026
Estimated market value
$220,200
$209,000 - $231,000
$1,771/mo
Price history
| Date | Event | Price |
|---|---|---|
| 10/22/2026 | Listed for sale | $225,000+200%$155/sqft |
Source:  WPMLS #1780208 Report a problem | ||
| 7/5/2007 | Sold | $75,000$52/sqft |
Source: Public Record Report a problem | ||
Public tax history
| Year | Property taxes | Tax assessment |
|---|---|---|
| 2025 | $3,896 +5.6% | $85,900 |
| 2024 | $3,691 +808.3% | $85,900 |
| 2023 | $406 | $85,900 |
| 2022 | $406 | $85,900 |
| 2021 | $406 +2% | $85,900 |
| 2020 | $398 -2% | $85,900 |
| 2019 | $406 -88.3% | $85,900 |
| 2018 | $3,482 | $85,900 |
| 2017 | $3,482 +757.1% | $85,900 |
| 2016 | $406 -88.2% | $85,900 |
| 2015 | $3,434 | $85,900 |
| 2014 | -- | $85,900 |
| 2013 | -- | $85,900 +12.1% |
| 2012 | -- | $76,600 |
| 2011 | -- | $76,600 |
| 2010 | -- | $76,600 +24.4% |
| 2009 | -- | $61,600 |
| 2008 | -- | $61,600 -19.6% |
| 2007 | -- | $76,600 |
| 2006 | -- | $76,600 |
| 2005 | -- | $76,600 |
| 2004 | -- | $76,600 |
| 2003 | -- | $76,600 |
| 2002 | -- | $76,600 |
Find assessor info on the county website
Monthly payment
Est. payment
Payment breakdown
Explore the cost of this home by adjusting the details. Changes won't be saved.Climate risks
Neighborhood: 15108

Similar homes
- $205,0003 bd2 ba1.3k sqft1 Fawcett Cir, Coraopolis, PA 15108For Sale
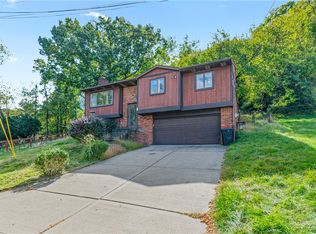 MLS ID #1779887, Trevor Mesing. WPMLS
- $237,5003 bd2 ba1.1k sqft115 Fern Hollow Rd, Coraopolis, PA 15108For Sale
 MLS ID #1779513, Gina Cuccaro. WPMLS
- $259,9003 bd2 ba1k sqft2202 Juanita Dr, Coraopolis, PA 15108For Sale
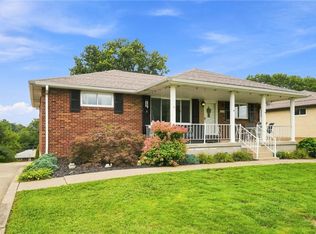 MLS ID #1779936, Shane Smith. WPMLS
- $125,0002 bd1 ba840 sqft512 Hiland Ave, Coraopolis, PA 15108For Sale
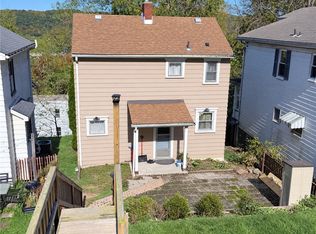 MLS ID #1779977, Diane McConaghy. WPMLS
