Fresh, modern, and completely refreshed, this Robinson Township ranch delivers the ease of one-level living with a beautifully remodeled interior that feels bright, clean, and ready to enjoy! Step inside to an open and inviting main living area featuring new flooring, neutral finishes, updated lighting, and a seamless flow into the remodeled kitchen. The kitchen makes a statement with rich cabinetry, butcher-block countertops, stainless steel appliances, gas cooking, and a convenient pass-through that keeps the space connected to the living area.
The updated full bath brings a polished finish with a modern vanity, illuminated mirror, contemporary fixtures, and a beautifully tiled tub and shower surround. Comfortable main-level living means everything you need is within easy reach, while the unfinished lower level offers an incredible amount of additional space and possibility. With a dedicated laundry area and plenty of room for storage, a workshop, home gym, game room, or future finished living space, you can make it exactly what works for you.
Outside, enjoy both front and rear porch areas along with a private, flat backyard surrounded by mature trees, creating plenty of room to relax, entertain, garden, or simply enjoy the outdoors. Tucked along a dead-end street in Robinson Township and the Montour School District, this move-in-ready ranch combines a fully updated main level with outdoor space, privacy, and room to grow. All the work upstairs is done, while downstairs leaves the canvas open for whatever comes next!
For sale
Price cut: $15K (10/6)
$250,000
26 Sterling Dr, Coraopolis, PA 15108
3beds
1,120sqft
Single Family Residence
Built in 1960
0.34 Acres Lot
$244,600 Zestimate®
$223/sqft
$-- HOA
What's special
Contemporary fixturesFully updated main levelBeautifully remodeled interiorDedicated laundry areaNeutral finishesGas cookingButcher-block countertops
- 24 days
- 3,133
- 227
Zillow last checked:
Listing updated:
Listed by:
Shanna Funwela 412-264-8300,
COLDWELL BANKER REALTY 412-264-8300
Source: WPMLS,MLS#: 1776269 Originating MLS: West Penn Multi-List
Facts & features
Interior
Bedrooms & bathrooms
- Bedrooms: 3
- Bathrooms: 2
- Full bathrooms: 2
Primary bedroom
- Level: Main
- Dimensions: 13x12
Bedroom 2
- Level: Main
- Dimensions: 12x10
Bedroom 3
- Level: Main
- Dimensions: 9x11
Bonus room
- Level: Basement
- Dimensions: 27x40
Kitchen
- Level: Main
- Dimensions: 13x11
Laundry
- Level: Basement
- Dimensions: 16X6
Living room
- Level: Main
- Dimensions: 20x13
Heating
- Forced Air, Gas
Cooling
- Central Air, Electric
Appliances
- Included: Some Gas Appliances, Dishwasher, Microwave, Refrigerator, Stove
Features
- Flooring: Vinyl
- Basement: Unfinished,Walk-Out Access
- Has fireplace: No
Interior area
- Total structure area: 1,120
- Total interior livable area: 1,120 sqft
Video & virtual tour
Property
Parking
- Total spaces: 1
- Parking features: Built In
- Has attached garage: Yes
Features
- Levels: One
- Stories: 1
- Pool features: None
Lot
- Size: 0.34 Acres
- Dimensions: 0.3444
Details
- Parcel number: 0269L00185000000
Construction
Type & style
- Home type: SingleFamily
- Architectural style: Ranch
- Property subtype: Single Family Residence
Materials
- Brick
- Roof: Asphalt
Condition
- Resale
- Year built: 1960
Utilities & green energy
- Sewer: Public Sewer
- Water: Public
Community & HOA
Location
- Region: Coraopolis
Financial & listing details
- Price per square foot: $223/sqft
- Tax assessed value: $109,500
- Annual tax amount: $3,022
- Date on market: 9/25/2026
Estimated market value
$244,600
$232,000 - $257,000
$1,972/mo
Price history
| Date | Event | Price |
|---|---|---|
| 10/16/2026 | Listed for sale | $250,000$223/sqft |
Source:  WPMLS #1776269 Report a problem | ||
| 10/8/2026 | Contingent | $250,000$223/sqft |
Source: WPMLS #1776269 Report a problem | ||
| 10/6/2026 | Price change | $250,000-5.7%$223/sqft |
Source: WPMLS #1776269 Report a problem | ||
| 9/25/2026 | Listed for sale | $265,000+657.1%$237/sqft |
Source: WPMLS #1776269 Report a problem | ||
| 4/9/2026 | Sold | $35,000$31/sqft |
Source: Public Record Report a problem | ||
Public tax history
| Year | Property taxes | Tax assessment |
|---|---|---|
| 2025 | $3,007 +6.1% | $109,500 |
| 2024 | $2,835 +447.4% | $109,500 |
| 2023 | $518 | $109,500 |
| 2022 | $518 | $109,500 |
| 2021 | $518 +2% | $109,500 |
| 2020 | $508 -2% | $109,500 |
| 2019 | $518 -81.7% | $109,500 |
| 2018 | $2,835 +22.5% | $109,500 +19.7% |
| 2017 | $2,314 +434.7% | $91,500 |
| 2016 | $433 -80.5% | $91,500 |
| 2015 | $2,217 +663.9% | $91,500 |
| 2014 | $290 | $91,500 -3.2% |
| 2013 | -- | $94,500 +6.9% |
| 2012 | -- | $88,400 |
| 2011 | -- | $88,400 |
| 2010 | -- | $88,400 |
| 2009 | -- | $88,400 |
| 2008 | -- | $88,400 |
| 2007 | -- | $88,400 |
| 2006 | -- | $88,400 |
| 2005 | -- | $88,400 |
| 2004 | -- | $88,400 -14.5% |
| 2003 | -- | $103,400 |
| 2002 | -- | $103,400 |
Find assessor info on the county website
Monthly payment
Est. payment
Payment breakdown
Explore the cost of this home by adjusting the details. Changes won't be saved.Climate risks
Neighborhood: 15108
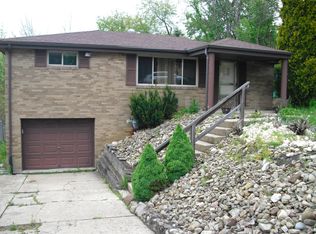

Similar homes
- $259,9003 bd2 ba1k sqft2202 Juanita Dr, Coraopolis, PA 15108For Sale
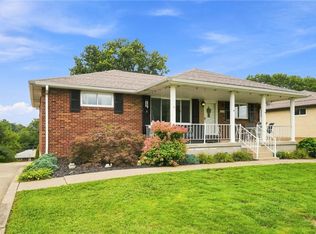 MLS ID #1779936, Shane Smith. WPMLS
- $237,5003 bd2 ba1.1k sqft115 Fern Hollow Rd, Coraopolis, PA 15108For Sale
 MLS ID #1779513, Gina Cuccaro. WPMLS
- $205,0003 bd2 ba1.3k sqft1 Fawcett Cir, Coraopolis, PA 15108For Sale
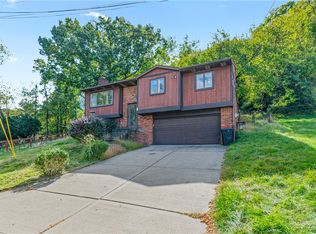 MLS ID #1779887, Trevor Mesing. WPMLS
- $294,0003 bd2 ba1.5k sqft113 Cranbrooke Dr, Coraopolis, PA 15108For Sale
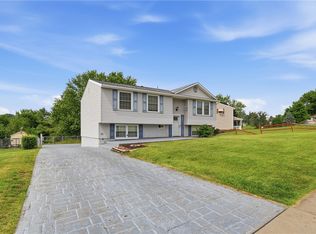 MLS ID #1779375, Lisa Peters. WPMLS
