Fenced yard. Two-car garage. Open living space. Established neighborhood with no HOA. This house understood the assignment.
Inside, the kitchen, dining and living areas flow together around a large island made for morning coffee, weeknight dinners, Sunday meal prep, and the friends who inevitably end up gathered in the kitchen anyway. There’s plenty of counter space to spread out, stainless steel appliances, and an open layout that keeps everyone connected whether you’re cooking, catching up, or settling in for a night on the couch. Hardwood floors add warmth, while the lower level gives you bonus space for a home office, gym, game room, or whatever the latest hobby is.
Then there’s the backyard. Fully fenced-in with plenty of room to spread out, it’s ready for pets, gardens, games, cookouts, and weekends spent outside. The fire pit is already waiting for crisp fall nights and friends who stay way later than planned, while the covered patio gives you a place to grill, eat, relax, or keep the night going when Pittsburgh weather inevitably changes its mind. Mature trees and established landscaping give the outdoor space a tucked-in feel that’s hard to recreate.
And while the fun stuff gets most of the attention, the practical things here are pretty good too. A two-car garage means room for the cars, bikes, tools, storage, holiday decorations, and all the other things you somehow collect along the way. The established neighborhood brings mature trees and a sense of space, without the rules or added expense of an HOA.
More than anything, this is a home that gives you options. Coffee at the kitchen island before work. A workout downstairs without leaving the house. Dinner under the covered patio. Pets running around the fenced-in yard. Friends around the fire pit on a Friday night. Projects in the garage. A garden you've been meaning to start. Or a quiet night at home with nowhere else you need to be.
There’s space to entertain and space to unwind, room to enjoy right now and flexibility for whatever comes next.
Host the friends. Get the dog. Plant the garden. Make it yours.
For sale
Price cut: $5K (10/7)
$374,900
164 Lansdowne Dr, Coraopolis, PA 15108
3beds
1,505sqft
Single Family Residence
Built in 1968
0.32 Acres Lot
$369,000 Zestimate®
$249/sqft
$-- HOA
What's special
Two-car garageFenced yardFire pitOpen living spaceMature treesLarge islandEstablished landscaping
- 23 days
- 1,817
- 150
Likely to sell faster than
Zillow last checked:
Listing updated:
Listed by:
Andrew Klima 724-772-8822,
HOWARD HANNA REAL ESTATE SERVICES 724-772-8822
Source: WPMLS,MLS#: 1775878 Originating MLS: West Penn Multi-List
Originating MLS: West Penn Multi-ListFacts & features
Interior
Bedrooms & bathrooms
- Bedrooms: 3
- Bathrooms: 2
- Full bathrooms: 2
Primary bedroom
- Level: Upper
- Dimensions: 13x13
Bedroom 2
- Level: Upper
- Dimensions: 10x12
Bedroom 3
- Level: Upper
- Dimensions: 9x10
Dining room
- Level: Main
- Dimensions: 8x11
Game room
- Level: Lower
- Dimensions: 23x21
Kitchen
- Level: Main
- Dimensions: 11x12
Living room
- Level: Main
- Dimensions: 19x12
Heating
- Forced Air, Gas
Cooling
- Central Air
Appliances
- Included: Dryer, Dishwasher, Disposal, Refrigerator, Washer
Features
- Kitchen Island
- Flooring: Hardwood
- Basement: Interior Entry,Unfinished
Interior area
- Total structure area: 1,505
- Total interior livable area: 1,505 sqft
Property
Parking
- Total spaces: 2
- Parking features: Built In, Garage Door Opener
- Has attached garage: Yes
Features
- Levels: Two
- Stories: 2
- Pool features: None
Lot
- Size: 0.32 Acres
- Dimensions: 0.3158
Details
- Parcel number: 0418R00026000000
Construction
Type & style
- Home type: SingleFamily
- Architectural style: Colonial,Two Story
- Property subtype: Single Family Residence
Materials
- Brick, Vinyl Siding
- Roof: Asphalt
Condition
- Resale
- Year built: 1968
Utilities & green energy
- Sewer: Public Sewer
- Water: Public
Community & HOA
Location
- Region: Coraopolis
Financial & listing details
- Price per square foot: $249/sqft
- Tax assessed value: $210,000
- Annual tax amount: $6,911
- Date on market: 9/23/2026
Estimated market value
$369,000
$351,000 - $387,000
$2,163/mo
Price history
| Date | Event | Price |
|---|---|---|
| 10/7/2026 | Price change | $374,900-1.3%$249/sqft |
Source:  WPMLS #1775878 Report a problem WPMLS #1775878 Report a problem | ||
| 9/23/2026 | Listed for sale | $379,900+40.7%$252/sqft |
Source: WPMLS #1775878 Report a problem | ||
| 10/17/2022 | Sold | $270,000-1.8%$179/sqft |
Source: WPMLS #1563080 Report a problem | ||
| 8/21/2022 | Contingent | $275,000$183/sqft |
Source: WPMLS #1563080 Report a problem | ||
| 8/4/2022 | Price change | $275,000-3.5%$183/sqft |
Source: WPMLS #1563080 Report a problem | ||
| 7/11/2022 | Price change | $285,000-5%$189/sqft |
Source: WPMLS #1563080 Report a problem | ||
| 7/6/2022 | Listed for sale | $300,000+25%$199/sqft |
Source: WPMLS #1563080 Report a problem | ||
| 2/21/2020 | Sold | $240,000-2%$159/sqft |
Source: WPMLS #1417553 Report a problem | ||
| 1/9/2020 | Pending sale | $245,000$163/sqft |
Source: RE/MAX SELECT REALTY #1417553 Report a problem | ||
| 1/6/2020 | Price change | $245,000+1.1%$163/sqft |
Source: RE/MAX SELECT REALTY #1417553 Report a problem | ||
| 11/27/2019 | Price change | $242,300-1%$161/sqft |
Source: RE/MAX SELECT REALTY #1417553 Report a problem | ||
| 11/14/2019 | Price change | $244,8000%$163/sqft |
Source: RE/MAX SELECT REALTY #1417553 Report a problem | ||
| 11/4/2019 | Price change | $244,900-2%$163/sqft |
Source: RE/MAX SELECT REALTY #1417553 Report a problem | ||
| 10/26/2019 | Price change | $249,900-2%$166/sqft |
Source: RE/MAX SELECT REALTY #1417553 Report a problem | ||
| 10/1/2019 | Price change | $255,000-1.9%$169/sqft |
Source: RE/MAX SELECT REALTY #1417553 Report a problem | ||
| 9/12/2019 | Price change | $260,000+0%$173/sqft |
Source: RE/MAX SELECT REALTY #1417553 Report a problem | ||
| 8/20/2019 | Price change | $259,900-1.9%$173/sqft |
Source: RE/MAX SELECT REALTY #1417553 Report a problem | ||
| 7/30/2019 | Price change | $264,900-3.6%$176/sqft |
Source: RE/MAX SELECT REALTY #1417553 Report a problem | ||
| 7/14/2019 | Price change | $274,900-1.8%$183/sqft |
Source: RE/MAX SELECT REALTY #1417553 Report a problem | ||
| 5/16/2019 | Listed for sale | $279,900+49.7%$186/sqft |
Source: Owner Report a problem | ||
| 9/11/2018 | Sold | $187,000$124/sqft |
Source: Public Record Report a problem | ||
Public tax history
| Year | Property taxes | Tax assessment |
|---|---|---|
| 2025 | $6,449 +7.5% | $192,000 |
| 2024 | $6,001 +504.2% | $192,000 -8.6% |
| 2023 | $993 | $210,000 |
| 2022 | $993 +35% | $210,000 +35% |
| 2021 | $736 +15.4% | $155,500 +13.1% |
| 2020 | $637 -2% | $137,500 |
| 2019 | $650 -83% | $137,500 |
| 2018 | $3,818 +2.7% | $137,500 |
| 2017 | $3,717 +471.5% | $137,500 |
| 2016 | $650 -82% | $137,500 |
| 2015 | $3,619 | $137,500 |
| 2014 | -- | $137,500 -2.1% |
| 2013 | -- | $140,500 +8.7% |
| 2012 | -- | $129,300 |
| 2011 | -- | $129,300 |
| 2010 | -- | $129,300 |
| 2009 | -- | $129,300 |
| 2008 | -- | $129,300 |
| 2007 | -- | $129,300 |
| 2006 | -- | $129,300 |
| 2005 | -- | $129,300 |
| 2004 | -- | $129,300 -10.4% |
| 2003 | -- | $144,300 |
| 2002 | -- | $144,300 |
Find assessor info on the county website
Monthly payment
Est. payment
Payment breakdown
Explore the cost of this home by adjusting the details. Changes won't be saved.Climate risks
Neighborhood: 15108
Nearby schools
Schools provided by the listing agent
- District: Moon Area
Source: WPMLS. This data may not be complete. We recommend contacting the local school district to confirm school assignments for this home.
Similar homes
- $375,0004 bd3 ba1.5k sqft28 Richard St, Coraopolis, PA 15108For Sale
 MLS ID #1779082, Sara Passaro. WPMLS
 - $360,0004 bd2 ba1.7k sqft139 S Patton Dr, Coraopolis, PA 15108For Sale
 MLS ID #1779476, Sandra Toulouse. WPMLS
 - $375,0003 bd3 ba1.7k sqft57 Norfolk Dr, Coraopolis, PA 15108For Sale
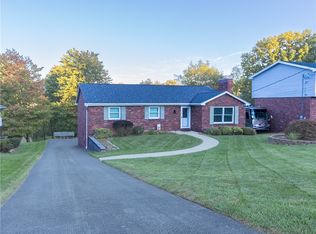 MLS ID #1778611, Jennifer Jezowicz. WPMLS
 - $379,0003 bd3 ba1.4k sqft120 Tory Rd, Coraopolis, PA 15108For Sale
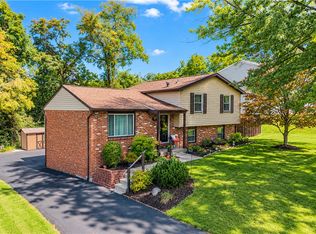 MLS ID #1777555, Karen Morrow. WPMLS
