Completely renovated from top to bottom, this move-in-ready home features a new roof, siding, windows, gutters, paved driveway, brick front steps, retaining wall, decks, patio with fire pit, garage door, exterior doors, and two new sliding glass doors. Inside, you'll find new flooring, carpet, paint, insulation, interior doors, light fixtures, outlets, and a finished game room. The beautifully updated kitchen offers new cabinetry, granite countertops, backsplash, tile, and stainless steel appliances. Fully renovated bathrooms, updated electrical and plumbing systems, and a new A/C unit complete this impressive transformation.
Showings will begin on Saturday, June 27, 2026. The property is not available for showings prior to that date as the sellers are completing final preparations. We appreciate your understanding and look forward to welcoming buyers beginning June 27.
For sale
Price cut: $14K (9/22)
$375,000
1113 Grandview Ave, Coraopolis, PA 15108
4beds
2,160sqft
Single Family Residence
Built in 1950
9,064 Square Feet Lot
$-- Zestimate®
$174/sqft
$-- HOA
What's special
Finished game roomNew roofFully renovated bathroomsBrick front stepsPaved drivewayPatio with fire pitBeautifully updated kitchen
- 120 days
- 894
- 123
Zillow last checked:
Listing updated:
Listed by:
Alichia Parker 412-500-9350,
REALTY CO LLC 412-500-9350
Source: WPMLS,MLS#: 1761380 Originating MLS: West Penn Multi-List
Originating MLS: West Penn Multi-ListFacts & features
Interior
Bedrooms & bathrooms
- Bedrooms: 4
- Bathrooms: 4
- Full bathrooms: 3
- 1/2 bathrooms: 1
Primary bedroom
- Level: Upper
- Dimensions: 15x15
Bedroom 2
- Level: Main
- Dimensions: 10x10
Bedroom 3
- Level: Upper
- Dimensions: 12x12
Bedroom 4
- Level: Upper
- Dimensions: 12x12
Kitchen
- Level: Main
- Dimensions: 14x16
Living room
- Level: Main
- Dimensions: 12x14
Heating
- Gas
Cooling
- Central Air
Appliances
- Included: Some Electric Appliances, Dryer, Dishwasher, Microwave, Refrigerator, Stove, Washer
Features
- Flooring: Laminate
- Basement: Walk-Out Access
- Number of fireplaces: 2
- Fireplace features: Electric
Interior area
- Total structure area: 2,160
- Total interior livable area: 2,160 sqft
Property
Parking
- Parking features: Built In
- Has attached garage: Yes
Features
- Levels: Two
- Stories: 2
- Pool features: None
Lot
- Size: 9,064 Square Feet
- Dimensions: 0.2081
Details
- Parcel number: 0272F00160000000
Construction
Type & style
- Home type: SingleFamily
- Architectural style: Colonial,Two Story
- Property subtype: Single Family Residence
Materials
- Brick
- Roof: Built-Up
Condition
- Resale
- Year built: 1950
Details
- Warranty included: Yes
Utilities & green energy
- Sewer: Public Sewer
- Water: Public
Community & HOA
Community
- Features: Public Transportation
Location
- Region: Coraopolis
Financial & listing details
- Price per square foot: $174/sqft
- Tax assessed value: $78,600
- Annual tax amount: $2,169
- Date on market: 6/23/2026
Estimated market value
Not available
Estimated sales range
Not available
$2,558/mo
Price history
| Date | Event | Price |
|---|---|---|
| 9/22/2026 | Price change | $375,000-3.6%$174/sqft |
Source:  WPMLS #1761380 Report a problem WPMLS #1761380 Report a problem | ||
| 8/29/2026 | Price change | $389,000-2.5%$180/sqft |
Source: WPMLS #1761380 Report a problem | ||
| 6/23/2026 | Listed for sale | $399,000+198.9%$185/sqft |
Source: WPMLS #1761380 Report a problem | ||
| 6/22/2026 | Sold | $133,500$62/sqft |
Source: Public Record Report a problem | ||
| 7/18/2025 | Sold | $133,500+6.8%$62/sqft |
Source: WPMLS #1690638 Report a problem | ||
| 1/15/2025 | Sold | $125,000-20.4%$58/sqft |
Source: Public Record Report a problem | ||
| 2/16/2014 | Listing removed | $157,000$73/sqft |
Source: Northwood Realty Services #949340 Report a problem | ||
| 2/20/2013 | Listed for sale | $157,000+96.3%$73/sqft |
Source: Northwood Realty Services #949340 Report a problem | ||
| 6/9/2004 | Sold | $80,000$37/sqft |
Source: Public Record Report a problem | ||
Public tax history
| Year | Property taxes | Tax assessment |
|---|---|---|
| 2025 | $2,159 +6.1% | $78,600 |
| 2024 | $2,035 +447.4% | $78,600 |
| 2023 | $372 | $78,600 |
| 2022 | $372 | $78,600 |
| 2021 | $372 +2% | $78,600 |
| 2020 | $364 -2% | $78,600 |
| 2019 | $372 -81.7% | $78,600 |
| 2018 | $2,035 +2.4% | $78,600 |
| 2017 | $1,988 +434.7% | $78,600 |
| 2016 | $372 -80.5% | $78,600 |
| 2015 | $1,904 | $78,600 |
| 2014 | -- | $78,600 |
| 2013 | -- | $78,600 -29.6% |
| 2012 | -- | $111,700 |
| 2011 | -- | $111,700 |
| 2010 | -- | $111,700 |
| 2009 | -- | $111,700 |
| 2008 | -- | $111,700 |
| 2007 | -- | $111,700 |
| 2006 | -- | $111,700 +31.9% |
| 2005 | -- | $84,700 |
| 2004 | -- | $84,700 |
| 2003 | -- | $84,700 |
| 2002 | -- | $84,700 |
Find assessor info on the county website
Monthly payment
Est. payment
Payment breakdown
Explore the cost of this home by adjusting the details. Changes won't be saved.Climate risks
Neighborhood: 15108
Similar homes
- $417,9004 bd4 ba1.8k sqft203 Lochinver Dr, Coraopolis, PA 15108For Sale
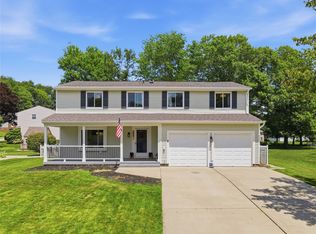 MLS ID #1764101, Kristen Dorr. WPMLS
 - $300,0003 bd3 ba1.5k sqft121 S Jamestown Rd, Coraopolis, PA 15108For Sale
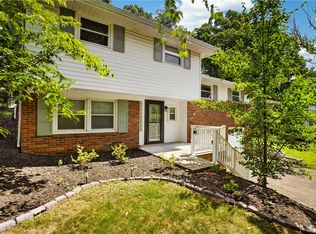 MLS ID #1763296, Jennifer Solomon. WPMLS
 - $369,0003 bd2 ba1.4k sqft19 Ellen Dr, Mc Kees Rocks, PA 15136For Sale
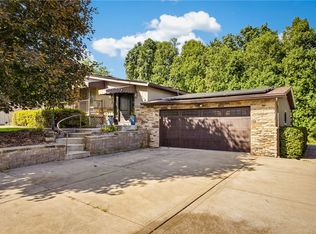 MLS ID #1771501, Barbara Baker. WPMLS
 - $375,0004 bd2 ba2.3k sqft5385 California Ave, Bethel Park, PA 15102For Sale
 MLS ID #1774127, Andrew Dellavecchia. WPMLS
