Welcome home to 267 Kinvara Drive, a spacious 3-bedroom, 2.5-bath home located in the North Hills School District! As you enter, you are greeted by a large entryway that leads into the impressive family room featuring a vaulted ceiling, floor-to-ceiling fireplace, and plenty of natural light. The family room flows seamlessly into the dining and kitchen areas, making the layout great for everyday living and entertaining. The kitchen offers plenty of cabinet and counter space, while access off the dining and kitchen area leads directly to the private, flat, fenced-in backyard with even more yard space beyond the fence. An additional flex space on the first floor can easily be used as a den, second living area, home office, or formal dining room. A half bath completes the main level. Upstairs, you will find three enormous bedrooms, all featuring great closet space and newer flooring. The owner’s bedroom includes its own private ensuite bathroom, while a second full bathroom with vaulted ceilings is conveniently located near the additional bedrooms. The finished lower level provides even more living space and is perfect for a game room, additional family room, or entertaining area. You will also find plenty of storage and a dedicated laundry area. The entire exterior of the home was recently painted, adding to its curb appeal. Conveniently located just minutes from McKnight Road, Ross Park Mall, local shops, restaurants, and more. A must-see home!
For sale
Price cut: $10K (10/21)
$409,000
267 Kinvara Dr, Pittsburgh, PA 15237
3beds
2,074sqft
Single Family Residence
Built in 1991
0.34 Acres Lot
$407,400 Zestimate®
$197/sqft
$-- HOA
What's special
- 67 days
- 2,421
- 196
Zillow last checked:
Listing updated:
Listed by:
Kristi Stebler 412-367-3200,
BERKSHIRE HATHAWAY THE PREFERRED REALTY 412-367-3200
Source: WPMLS,MLS#: 1770191 Originating MLS: West Penn Multi-List
Originating MLS: West Penn Multi-ListFacts & features
Interior
Bedrooms & bathrooms
- Bedrooms: 3
- Bathrooms: 3
- Full bathrooms: 2
- 1/2 bathrooms: 1
Primary bedroom
- Level: Upper
- Dimensions: 14x13
Bedroom 2
- Level: Upper
- Dimensions: 15x14
Bedroom 3
- Level: Upper
- Dimensions: 17x11
Dining room
- Level: Main
- Dimensions: 10x9
Entry foyer
- Level: Main
- Dimensions: 11x10
Family room
- Level: Main
- Dimensions: 24x14
Game room
- Level: Lower
- Dimensions: 20x13
Kitchen
- Level: Main
- Dimensions: 15x9
Laundry
- Level: Lower
- Dimensions: 9x6
Living room
- Level: Main
- Dimensions: 14x13
Heating
- Forced Air, Gas
Cooling
- Central Air
Appliances
- Included: Some Electric Appliances, Dryer, Dishwasher, Microwave, Refrigerator, Stove, Washer
Features
- Flooring: Carpet, Hardwood, Vinyl
- Basement: Finished,Walk-Up Access
- Number of fireplaces: 1
- Fireplace features: Family/Living/Great Room
Interior area
- Total structure area: 2,074
- Total interior livable area: 2,074 sqft
Video & virtual tour
Property
Parking
- Total spaces: 2
- Parking features: Built In
- Has attached garage: Yes
Features
- Levels: Two
- Stories: 2
- Pool features: None
Lot
- Size: 0.34 Acres
- Dimensions: 0.344
Details
- Parcel number: 0518S00056000000
Construction
Type & style
- Home type: SingleFamily
- Architectural style: Contemporary,Two Story
- Property subtype: Single Family Residence
Materials
- Cedar
- Roof: Asphalt
Condition
- Resale
- Year built: 1991
Utilities & green energy
- Sewer: Public Sewer
- Water: Public
Community & HOA
Community
- Subdivision: Kinvara
Location
- Region: Pittsburgh
Financial & listing details
- Price per square foot: $197/sqft
- Tax assessed value: $175,000
- Annual tax amount: $4,836
- Date on market: 8/18/2026
Estimated market value
$407,400
$387,000 - $428,000
$2,643/mo
Price history
| Date | Event | Price |
|---|---|---|
| 10/21/2026 | Price change | $409,000-2.4%$197/sqft |
Source:  WPMLS #1770191 Report a problem WPMLS #1770191 Report a problem | ||
| 9/20/2026 | Listed for sale | $419,000$202/sqft |
Source: WPMLS #1770191 Report a problem | ||
| 9/3/2026 | Contingent | $419,000$202/sqft |
Source: WPMLS #1770191 Report a problem | ||
| 8/25/2026 | Price change | $419,000-2.3%$202/sqft |
Source: WPMLS #1770191 Report a problem | ||
| 8/18/2026 | Listed for sale | $429,000+57.7%$207/sqft |
Source: WPMLS #1770191 Report a problem | ||
| 1/10/2019 | Sold | $272,000-2.8%$131/sqft |
Source: WPMLS #1365585 Report a problem | ||
| 11/17/2018 | Pending sale | $279,900$135/sqft |
Source: Coldwell Banker Real Estate Services - North Hills #1365585 Report a problem | ||
| 10/29/2018 | Price change | $279,900-2.8%$135/sqft |
Source: Coldwell Banker Real Estate Services - North Hills #1365585 Report a problem | ||
| 8/22/2018 | Price change | $288,000-0.7%$139/sqft |
Source: USREALTY.COM, LLP #1351499 Report a problem | ||
| 7/25/2018 | Listed for sale | $289,999+76.6%$140/sqft |
Source: USREALTY.COM, LLP #1351499 Report a problem | ||
| 1/26/1999 | Sold | $164,250$79/sqft |
Source: Public Record Report a problem | ||
Public tax history
| Year | Property taxes | Tax assessment |
|---|---|---|
| 2025 | $4,768 +11.9% | $157,000 |
| 2024 | $4,259 +473.6% | $157,000 |
| 2023 | $743 | $157,000 |
| 2022 | $743 | $157,000 |
| 2021 | $743 +2% | $157,000 |
| 2020 | $728 +40% | $157,000 |
| 2019 | $520 -87% | $157,000 |
| 2018 | $3,993 +0.8% | $157,000 |
| 2017 | $3,961 +433.4% | $157,000 |
| 2016 | $743 -80.8% | $157,000 |
| 2015 | $3,876 +449.2% | $157,000 |
| 2014 | $706 | $157,000 -1.9% |
| 2013 | -- | $160,000 +6.3% |
| 2012 | -- | $150,500 |
| 2011 | -- | $150,500 |
| 2010 | -- | $150,500 |
| 2009 | -- | $150,500 |
| 2008 | -- | $150,500 |
| 2007 | -- | $150,500 |
| 2006 | -- | $150,500 |
| 2005 | -- | $150,500 |
| 2004 | -- | $150,500 -9.1% |
| 2003 | -- | $165,500 |
| 2002 | -- | $165,500 |
Find assessor info on the county website
Monthly payment
Est. payment
Payment breakdown
Explore the cost of this home by adjusting the details. Changes won't be saved.Climate risks
Neighborhood: 15237
Nearby schools
Schools provided by the listing agent
- District: North Hills
Source: WPMLS. This data may not be complete. We recommend contacting the local school district to confirm school assignments for this home.

Similar homes
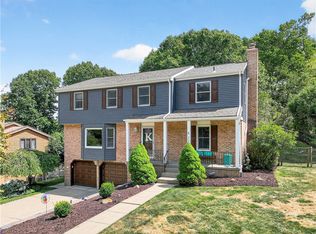
- $400,0003 bd3 ba1.8k sqft118 Kinross Ln, Pittsburgh, PA 15237For Sale
 MLS ID #1778312, Darleen Mrdjenovich. WPMLS
 - $495,0004 bd4 ba2.2k sqft1593 Oakleaf Ln, Pittsburgh, PA 15237For Sale
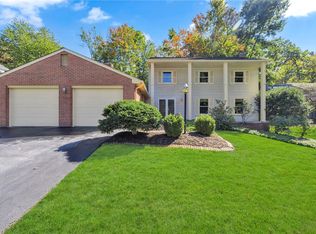 MLS ID #1780413, Angie Peluso. WPMLS
 - $345,0004 bd2 ba1.5k sqft103 Minnock Dr, Pittsburgh, PA 15237For Sale
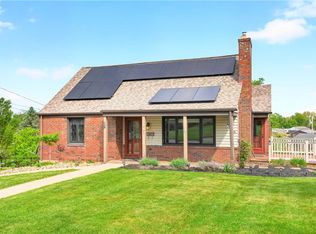 MLS ID #1751909, Rich Dallas. WPMLS
 - $316,0003 bd2 ba1.6k sqft103 Seville Ave, Pittsburgh, PA 15214For Sale
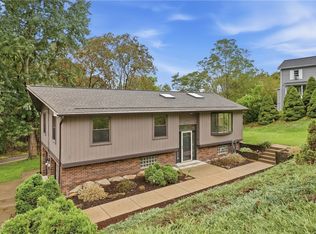 MLS ID #1779843, Lindsay Grice. WPMLS
