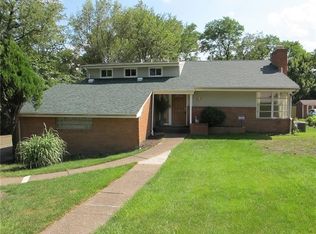
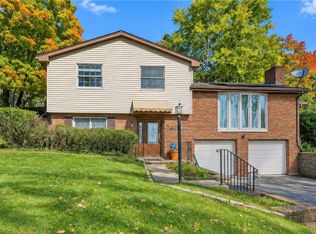
Welcome to this beautifully maintained brick split-level home, ideally situated on a peaceful cul-de-sac in the highly desirable North Hills area. The classic brick exterior, complemented by meticulous landscaping and a private setting, creates an impressive first impression.
Inside, you'll find beautiful hardwood floors that add warmth and character throughout the home. The updated kitchen offers modern style, functionality, and an ideal space for everyday living and entertaining. Skylights fill the interior with natural light, creating a bright, inviting atmosphere. The updated bathrooms further enhances the home's comfort and contemporary appeal.
The private rear yard backs to tranquil green space, providing a peaceful backdrop and an exceptional sense of privacy. Thoughtful updates and timeless charm combine to make this residence truly move-in ready.
Conveniently located with easy access to downtown Pittsburgh, Ross Park Mall, shopping, dining, and major roadways. This home offers both comfort and convenience. Situated within the North Hills School District, this is a wonderful opportunity to enjoy privacy, location, and lifestyle in one of the area's most sought-after neighborhoods.
For sale
$400,000
118 Kinross Ln, Pittsburgh, PA 15237
3beds
1,842sqft
Single Family Residence
Built in 1960
9,861 Square Feet Lot
$392,600 Zestimate®
$217/sqft
$-- HOA
What's special
Classic brick exteriorPrivate settingMeticulous landscapingExceptional sense of privacyUpdated bathroomsBeautiful hardwood floorsUpdated kitchen
- 4 days
- 955
- 103
Likely to sell faster than
Zillow last checked:
Listing updated:
Listed by:
Darleen Mrdjenovich 412-833-5405,
COLDWELL BANKER REALTY 412-833-5405
Source: WPMLS,MLS#: 1778312 Originating MLS: West Penn Multi-List
Originating MLS: West Penn Multi-ListFacts & features
Interior
Bedrooms & bathrooms
- Bedrooms: 3
- Bathrooms: 3
- Full bathrooms: 2
- 1/2 bathrooms: 1
Primary bedroom
- Level: Upper
- Dimensions: 13x11
Bedroom 2
- Level: Upper
- Dimensions: 14x9
Bedroom 3
- Level: Upper
- Dimensions: 11x10
Dining room
- Level: Main
- Dimensions: 12x11
Family room
- Level: Main
- Dimensions: 11x9
Game room
- Level: Lower
- Dimensions: 20x10
Kitchen
- Level: Main
- Dimensions: 12x10
Laundry
- Level: Lower
- Dimensions: 12x12
Living room
- Level: Main
- Dimensions: 18x12
Heating
- Forced Air, Gas
Cooling
- Central Air
Appliances
- Included: Some Electric Appliances, Dryer, Dishwasher, Disposal, Microwave, Refrigerator, Stove, Washer
Features
- Flooring: Ceramic Tile, Hardwood, Carpet
- Windows: Multi Pane
- Basement: Walk-Up Access
- Number of fireplaces: 1
Interior area
- Total structure area: 1,842
- Total interior livable area: 1,842 sqft
Video & virtual tour
Property
Parking
- Total spaces: 2
- Parking features: Built In, Garage Door Opener
- Has attached garage: Yes
Features
- Levels: Multi/Split
- Stories: 2
Lot
- Size: 9,861 Square Feet
- Dimensions: 0.2264
Details
- Parcel number: 0518A00016000000
Construction
Type & style
- Home type: SingleFamily
- Architectural style: Split Level
- Property subtype: Single Family Residence
Materials
- Brick
- Roof: Asphalt
Condition
- Resale
- Year built: 1960
Details
- Warranty included: Yes
Utilities & green energy
- Sewer: Public Sewer
- Water: Public
Community & HOA
Community
- Features: Public Transportation
Location
- Region: Pittsburgh
Financial & listing details
- Price per square foot: $217/sqft
- Tax assessed value: $164,200
- Annual tax amount: $4,503
- Date on market: 10/8/2026
Estimated market value
$392,600
$373,000 - $412,000
$2,319/mo
Price history
| Date | Event | Price |
|---|---|---|
| 10/8/2026 | Listed for sale | $400,000$217/sqft |
Source:  WPMLS #1778312 Report a problem WPMLS #1778312 Report a problem | ||
| 8/31/2026 | Listing removed | $400,000$217/sqft |
Source: WPMLS #1770751 Report a problem | ||
| 8/21/2026 | Listed for sale | $400,000+273.8%$217/sqft |
Source: WPMLS #1770751 Report a problem | ||
| 11/24/1992 | Sold | $107,000$58/sqft |
Source: Agent Provided Report a problem | ||
Public tax history
| Year | Property taxes | Tax assessment |
|---|---|---|
| 2025 | $4,440 +11.9% | $146,200 |
| 2024 | $3,966 +473.6% | $146,200 |
| 2023 | $692 | $146,200 |
| 2022 | $692 | $146,200 |
| 2021 | $692 +2% | $146,200 |
| 2020 | $678 -2% | $146,200 |
| 2019 | $692 -81.4% | $146,200 |
| 2018 | $3,718 +0.8% | $146,200 |
| 2017 | $3,689 +433.4% | $146,200 |
| 2016 | $692 -80.8% | $146,200 |
| 2015 | $3,610 +627.5% | $146,200 |
| 2014 | $496 | $146,200 -2% |
| 2013 | -- | $149,200 +41% |
| 2012 | -- | $105,800 |
| 2011 | -- | $105,800 |
| 2010 | -- | $105,800 |
| 2009 | -- | $105,800 |
| 2008 | -- | $105,800 |
| 2007 | -- | $105,800 |
| 2006 | -- | $105,800 |
| 2005 | -- | $105,800 |
| 2004 | -- | $105,800 -12.4% |
| 2003 | -- | $120,800 |
| 2002 | -- | $120,800 |
Find assessor info on the county website
Monthly payment
Est. payment
Payment breakdown
Explore the cost of this home by adjusting the details. Changes won't be saved.Climate risks
Neighborhood: 15237
Nearby schools
Schools provided by the listing agent
- District: North Hills
Source: WPMLS. This data may not be complete. We recommend contacting the local school district to confirm school assignments for this home.
Similar homes
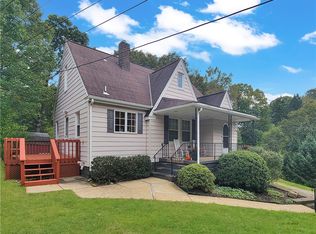
- $325,0003 bd2 ba1.5k sqft8210 Eleanor St, Pittsburgh, PA 15237For Sale
 MLS ID #1778623, Gina Mercorelli-Diaz. WPMLS
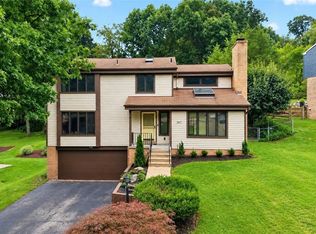
 - $419,0003 bd3 ba2k sqft267 Kinvara Dr, Pittsburgh, PA 15237For Sale
 MLS ID #1770191, Kristi Stebler. WPMLS
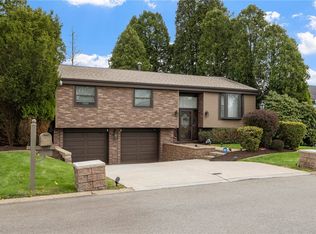
 - $395,0003 bd3 ba1.7k sqft109 Brookmeade Dr, Pittsburgh, PA 15237For Sale
 MLS ID #1776644, Tamera Sorco. WPMLS
 - $395,0003 bd2 ba1.7k sqft2473 Hampton Ave, Allison Park, PA 15101For Sale
 MLS ID #1778531, Dale Polanosky. WPMLS
