Blending classic character with modern updates, this charming Cape Cod home at 8210 Eleanor Street sits on over half an acre in the North Allegheny School District. A spacious 18x7 front porch welcomes you and provides the perfect place to enjoy peaceful mornings. Inside, the main level features an efficient kitchen with direct access to a 14x8 side deck, making outdoor dining and entertaining a breeze. Adjacent to the kitchen is a nicely sized dining room with a charming built-in corner cupboard, ideal for displaying favorite dishes. The dining room flows seamlessly into a generously sized living room, creating a comfortable space for relaxing or entertaining. The first floor showcases beautifully refinished hardwood floors and timeless architectural details, including elegant curved doorways, original wood trim, original doors and glass doorknobs. Designed for convenient one-level living, this level also includes two comfortable bedrooms and an updated full bathroom with a large walk-in shower. Upstairs, the second floor offers a massive third bedroom with abundant closet storage and a charming alcove, perfect for doing homework or working on your latest craft project. The home continues into a clean, dry, partially finished walkout basement featuring a cozy wood-burning stove, an updated second full bathroom, a dedicated laundry area, and a functional workshop space. Outside, the expansive lot provides plenty of room to enjoy the property's over half-acre idyllic setting. The property is a vehicle enthusiast’s dream, complete with a large 22x13 one-car garage, a separate lighted 31x13 carport ideal for a boat or recreational vehicles, and a massive driveway that can easily accommodate large holiday gatherings. A bonus storage room located just off the garage provides secure space for lawn equipment, motorcycles, and additional storage needs.
Contingent
Price cut: $15K (10/24)
$310,000
8210 Eleanor St, Pittsburgh, PA 15237
3beds
1,595sqft
Single Family Residence
Built in 1943
0.52 Acres Lot
$301,400 Zestimate®
$194/sqft
$-- HOA
What's special
Original wood trimExpansive lotOver half an acreCharming alcoveTimeless architectural detailsFunctional workshop spaceDedicated laundry area
- 28 days
- 2,580
- 274
Likely to sell faster than
Zillow last checked:
Listing updated:
Listed by:
Gina Mercorelli-Diaz 724-933-6300,
RE/MAX SELECT REALTY 724-933-6300
Source: WPMLS,MLS#: 1778623 Originating MLS: West Penn Multi-List
Facts & features
Interior
Bedrooms & bathrooms
- Bedrooms: 3
- Bathrooms: 2
- Full bathrooms: 2
Primary bedroom
- Level: Main
- Dimensions: 12x10
Bedroom 2
- Level: Main
- Dimensions: 12x10
Bedroom 3
- Level: Upper
- Dimensions: 33x16
Bonus room
- Level: Basement
- Dimensions: 19x17
Den
- Level: Lower
- Dimensions: 32x10
Dining room
- Level: Main
- Dimensions: 12x13
Entry foyer
- Level: Main
- Dimensions: 6x4
Kitchen
- Level: Main
- Dimensions: 10x9
Laundry
- Level: Lower
- Dimensions: 14x13
Living room
- Level: Main
- Dimensions: 15x13
Heating
- Forced Air, Gas
Cooling
- Central Air, Electric
Appliances
- Included: Some Gas Appliances, Dishwasher, Refrigerator, Stove
Features
- Pantry
- Flooring: Hardwood
- Windows: Multi Pane, Screens
- Basement: Partial,Walk-Out Access
- Number of fireplaces: 1
- Fireplace features: Wood Burning
Interior area
- Total structure area: 1,595
- Total interior livable area: 1,595 sqft
Video & virtual tour
Property
Parking
- Total spaces: 2
- Parking features: Built In, Covered
- Has attached garage: Yes
Features
- Levels: Two
- Stories: 2
Lot
- Size: 0.52 Acres
- Dimensions: 0.515
Details
- Parcel number: 0611H00310000000
Construction
Type & style
- Home type: SingleFamily
- Architectural style: Cape Cod,Two Story
- Property subtype: Single Family Residence
Materials
- Roof: Asphalt
Condition
- Resale
- Year built: 1943
Details
- Warranty included: Yes
Utilities & green energy
- Sewer: Public Sewer
- Water: Public
Community & HOA
Location
- Region: Pittsburgh
Financial & listing details
- Price per square foot: $194/sqft
- Tax assessed value: $102,500
- Annual tax amount: $2,316
- Date on market: 10/13/2026
Estimated market value
$301,400
$286,000 - $316,000
$2,159/mo
Price history
| Date | Event | Price |
|---|---|---|
| 10/31/2026 | Contingent | $310,000$194/sqft |
Source:  WPMLS #1778623 Report a problem | ||
| 10/24/2026 | Price change | $310,000-4.6%$194/sqft |
Source: WPMLS #1778623 Report a problem | ||
| 10/13/2026 | Listed for sale | $325,000$204/sqft |
Source: WPMLS #1778623 Report a problem | ||
Public tax history
| Year | Property taxes | Tax assessment |
|---|---|---|
| 2025 | $2,305 +6.1% | $84,500 |
| 2024 | $2,172 +443.5% | $84,500 |
| 2023 | $400 +0% | $84,500 |
| 2022 | $400 | $84,500 |
| 2021 | $400 +2% | $84,500 |
| 2020 | $392 -2% | $84,500 |
| 2019 | $400 -80.3% | $84,500 |
| 2018 | $2,025 +0% | $84,500 |
| 2017 | $2,025 +406.5% | $84,500 |
| 2016 | $400 -79.8% | $84,500 |
| 2015 | $1,980 | $84,500 |
| 2014 | -- | $84,500 -3.4% |
| 2013 | -- | $87,500 +3.6% |
| 2012 | -- | $84,500 |
| 2011 | -- | $84,500 |
| 2010 | -- | $84,500 |
| 2009 | -- | $84,500 |
| 2008 | -- | $84,500 |
| 2007 | -- | $84,500 |
| 2006 | -- | $84,500 |
| 2005 | -- | $84,500 |
| 2004 | -- | $84,500 -15.1% |
| 2003 | -- | $99,500 -15.2% |
| 2002 | -- | $117,400 |
Find assessor info on the county website
Monthly payment
Est. payment
Payment breakdown
Explore the cost of this home by adjusting the details. Changes won't be saved.Climate risks
Neighborhood: 15237
Nearby schools
Schools provided by the listing agent
- District: North Allegheny
Source: WPMLS. This data may not be complete. We recommend contacting the local school district to confirm school assignments for this home.
Similar homes
- $320,0003 bd2 ba1.7k sqft116 Donmor Dr, Pittsburgh, PA 15237For Sale
 MLS ID #1782190, Lorraine Easton. WPMLS
- $339,9003 bd2 ba1.2k sqft8058 Manville Dr, Pittsburgh, PA 15237For Sale
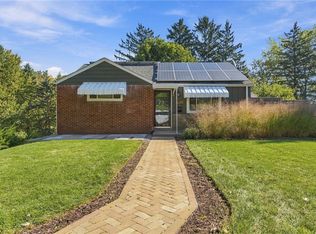 MLS ID #1779609, Kevin Dolney. WPMLS
- $350,0003 bd4 ba1.7k sqft217 Siebert Rd, Pittsburgh, PA 15237For Sale
 MLS ID #1781674, Rachael Schafer. WPMLS
- $249,8993 bd2 ba1.3k sqft641 Sloop Rd, Pittsburgh, PA 15237For Sale
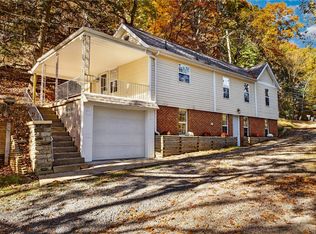 MLS ID #1781703, Michael Netzel. WPMLS
