Welcome to this beautifully renovated 3-bedroom, 2-bath home located in the highly desirable North Hills area, within the North Hills School District. Nestled on a quiet street, this home offers the perfect blend of modern updates and comfortable living. Step inside to discover a thoughtfully designed floor plan featuring recessed lighting throughout, brand-new wood flooring and carpet, and fresh paint that creates a bright, inviting atmosphere. The updated modern kitchen is a true standout, complete with stainless steel appliances and convenient access to a dedicated laundry room—making everyday living both stylish and functional. Both bathrooms have been tastefully updated with contemporary finishes, adding to the home's move-in-ready appeal. One of the home’s best features is the new patio door leading to an enclosed back porch—an ideal focal point for relaxing or entertaining guests year-round. Additional highlights include a spacious 2-car garage, newly paved driveway, and ample storage space. This home offers the perfect combination of location, updates, and comfort—schedule your showing today!
For sale
Price cut: $15K (10/6)
$280,000
7826 Oak St, Pittsburgh, PA 15237
3beds
1,687sqft
Single Family Residence
Built in 1930
7,095 Square Feet Lot
$285,300 Zestimate®
$166/sqft
$-- HOA
What's special
Beautifully renovatedQuiet streetNewly paved drivewayDedicated laundry roomRecessed lighting throughoutAmple storage spaceStainless steel appliances
- 199 days
- 2,196
- 206
Zillow last checked:
Listing updated:
Listed by:
Kendall Thomas 724-327-0123,
COLDWELL BANKER REALTY 724-327-0123
Source: WPMLS,MLS#: 1747290 Originating MLS: West Penn Multi-List
Originating MLS: West Penn Multi-ListFacts & features
Interior
Bedrooms & bathrooms
- Bedrooms: 3
- Bathrooms: 2
- Full bathrooms: 2
Primary bedroom
- Level: Upper
- Dimensions: 16x8
Bedroom 2
- Level: Upper
- Dimensions: 11x11
Bedroom 3
- Level: Upper
- Dimensions: 23x13
Bonus room
- Level: Main
- Dimensions: 29x17
Dining room
- Level: Main
- Dimensions: 11x8
Kitchen
- Level: Main
- Dimensions: 10x14
Living room
- Level: Main
- Dimensions: 19x12
Heating
- Forced Air, Gas
Cooling
- Central Air
Appliances
- Included: Some Gas Appliances, Dishwasher, Microwave, Refrigerator, Stove
Features
- Flooring: Laminate, Carpet
- Basement: Full,Walk-Out Access
- Number of fireplaces: 1
Interior area
- Total structure area: 1,687
- Total interior livable area: 1,687 sqft
Property
Parking
- Total spaces: 2
- Parking features: Built In, Garage Door Opener
- Has attached garage: Yes
Features
- Levels: Two
- Stories: 2
- Pool features: None
Lot
- Size: 7,095 Square Feet
- Dimensions: 0.1629
Details
- Parcel number: 0611R00337000000
Construction
Type & style
- Home type: SingleFamily
- Architectural style: Colonial,Two Story
- Property subtype: Single Family Residence
Materials
- Brick
- Roof: Slate
Condition
- Resale
- Year built: 1930
Utilities & green energy
- Sewer: Public Sewer
- Water: Public
Community & HOA
Community
- Features: Public Transportation
Location
- Region: Pittsburgh
Financial & listing details
- Price per square foot: $166/sqft
- Tax assessed value: $128,600
- Annual tax amount: $3,373
- Date on market: 4/8/2026
Estimated market value
$285,300
$271,000 - $300,000
$2,142/mo
Price history
| Date | Event | Price |
|---|---|---|
| 10/6/2026 | Price change | $280,000-5.1%$166/sqft |
Source:  WPMLS #1747290 Report a problem WPMLS #1747290 Report a problem | ||
| 9/29/2026 | Price change | $295,000-1.7%$175/sqft |
Source: WPMLS #1747290 Report a problem | ||
| 9/2/2026 | Price change | $300,000-1.6%$178/sqft |
Source: WPMLS #1747290 Report a problem | ||
| 7/2/2026 | Price change | $304,900-1.6%$181/sqft |
Source: WPMLS #1747290 Report a problem | ||
| 6/26/2026 | Price change | $309,900-1.6%$184/sqft |
Source: WPMLS #1747290 Report a problem | ||
| 6/18/2026 | Price change | $314,900-1.6%$187/sqft |
Source: WPMLS #1747290 Report a problem | ||
| 6/10/2026 | Price change | $319,900-0.9%$190/sqft |
Source: WPMLS #1747290 Report a problem | ||
| 5/31/2026 | Price change | $322,8000%$191/sqft |
Source: WPMLS #1747290 Report a problem | ||
| 5/18/2026 | Price change | $322,900-0.6%$191/sqft |
Source: WPMLS #1747290 Report a problem | ||
| 5/3/2026 | Price change | $324,900-1.5%$193/sqft |
Source: WPMLS #1747290 Report a problem | ||
| 4/21/2026 | Price change | $329,9000%$196/sqft |
Source: WPMLS #1747290 Report a problem | ||
| 4/8/2026 | Listed for sale | $330,000+73.7%$196/sqft |
Source: WPMLS #1747290 Report a problem | ||
| 10/21/2025 | Sold | $190,000$113/sqft |
Source: Public Record Report a problem | ||
Public tax history
| Year | Property taxes | Tax assessment |
|---|---|---|
| 2025 | $3,359 +11.9% | $110,600 |
| 2024 | $3,001 +473.6% | $110,600 |
| 2023 | $523 | $110,600 |
| 2022 | $523 | $110,600 |
| 2021 | $523 +2% | $110,600 |
| 2020 | $513 -2% | $110,600 |
| 2019 | $523 -81.4% | $110,600 |
| 2018 | $2,813 +0.8% | $110,600 |
| 2017 | $2,790 +433.4% | $110,600 |
| 2016 | $523 -80.8% | $110,600 |
| 2015 | $2,731 +511% | $110,600 |
| 2014 | $447 | $110,600 -2.6% |
| 2013 | -- | $113,600 +19.2% |
| 2012 | -- | $95,300 |
| 2011 | -- | $95,300 |
| 2010 | -- | $95,300 |
| 2009 | -- | $95,300 |
| 2008 | -- | $95,300 |
| 2007 | -- | $95,300 |
| 2006 | -- | $95,300 |
| 2005 | -- | $95,300 |
| 2004 | -- | $95,300 -13.6% |
| 2003 | -- | $110,300 |
| 2002 | -- | $110,300 |
Find assessor info on the county website
Monthly payment
Est. payment
Payment breakdown
Explore the cost of this home by adjusting the details. Changes won't be saved.Climate risks
Neighborhood: 15237
Nearby schools
Schools provided by the listing agent
- District: North Hills
Source: WPMLS. This data may not be complete. We recommend contacting the local school district to confirm school assignments for this home.

Similar homes
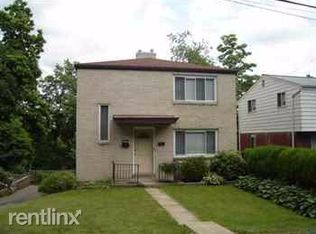
- $259,9004 bd2 ba1.5k sqft960 Stanford Rd, Pittsburgh, PA 15212For Sale
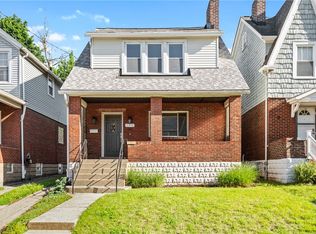 MLS ID #1780530, Arron Groomes. WPMLS
 - $275,0003 bd3 ba1.6k sqft530 Spruce Run Rd, Pittsburgh, PA 15202For Sale
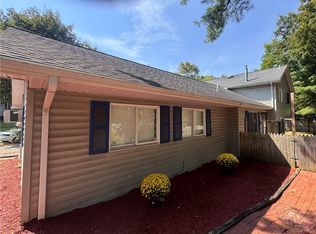 MLS ID #1772757, Michele Ferris. WPMLS
 - $265,0004 bd2 ba1.3k sqft513 Marie Ave, Pittsburgh, PA 15202For Sale
 MLS ID #1776123, Matthew Gillespie. WPMLS
 - $249,5003 bd2 ba1.1k sqft6 Norbert St, Pittsburgh, PA 15202For Sale
 MLS ID #1771130, Frederick Altieri. WPMLS
