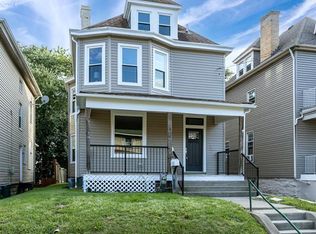
Welcome to this beautiful three-story home, where significant period architectural appointments blend with thoughtful modern updates. The spacious foyer is anchored by an impressive side-loaded, dual-direction staircase—a distinctive feature reflecting the home’s original upscale craftsmanship. Original hardwood floors, substantial newel posts, pocket doors, built-in cabinetry and bookcases, detailed millwork, and tall windows further showcase its timeless character.
The refreshed kitchen features updated cabinetry and countertops, stainless steel appliances, generous storage, and a convenient pantry. A large second-floor laundry room provides additional cabinetry, counter space, and everyday functionality. The third floor offers two additional bedrooms that could also serve as home offices, a playroom, workout space, studio, or other flex space. Ample closets and built-in storage are found throughout the home.
Enjoy the covered front and rear porches, along with a private balcony accessed from the primary bedroom. Outside, the level backyard offers room to relax, garden, or entertain, while the detached garage and off-street parking provide added convenience.
Ideally located near Avalon Elementary and within walking distance of Bellevue’s restaurants, shops, and local amenities. North Shore attractions and Downtown Pittsburgh are only minutes away. With five bedrooms, remarkable period details, modern updates, versatile spaces, and a convenient location, this distinctive home is ready for its next chapter.
For sale
Price cut: $17.4K (8/29)
$322,499
838 Taylor Ave, Pittsburgh, PA 15202
5beds
2,226sqft
Single Family Residence
Built in 1901
6,629 Square Feet Lot
$318,900 Zestimate®
$145/sqft
$-- HOA
What's special
Remarkable period detailsDetached garageModern updatesOff-street parkingTall windowsDetailed millworkSignificant period architectural appointments
- 56 days
- 553
- 60
Zillow last checked:
Listing updated:
Listed by:
Michael Netzel 724-933-8500,
KELLER WILLIAMS STEEL CITY 724-933-8500
Source: WPMLS,MLS#: 1770084 Originating MLS: West Penn Multi-List
Originating MLS: West Penn Multi-ListFacts & features
Interior
Bedrooms & bathrooms
- Bedrooms: 5
- Bathrooms: 2
- Full bathrooms: 2
Primary bedroom
- Level: Upper
- Dimensions: 12x17
Bedroom 2
- Level: Upper
- Dimensions: 14x14
Bedroom 3
- Level: Upper
- Dimensions: 13x15
Bedroom 4
- Level: Upper
- Dimensions: 24x14
Bedroom 5
- Level: Upper
- Dimensions: 15x15
Dining room
- Level: Main
- Dimensions: 11x10
Entry foyer
- Level: Main
- Dimensions: 10x15
Kitchen
- Level: Main
- Dimensions: 14x15
Laundry
- Level: Upper
- Dimensions: 10x10
Living room
- Level: Main
- Dimensions: 13x15
Heating
- Forced Air, Gas
Cooling
- Wall/Window Unit(s)
Appliances
- Included: Some Gas Appliances, Dryer, Dishwasher, Microwave, Refrigerator, Stove, Washer
Features
- Flooring: Carpet, Hardwood, Vinyl
- Basement: Full,Walk-Up Access
- Has fireplace: Yes
- Fireplace features: Decorative
Interior area
- Total structure area: 2,226
- Total interior livable area: 2,226 sqft
Video & virtual tour
Property
Parking
- Total spaces: 1
- Parking features: Detached, Garage, Off Street
- Has garage: Yes
Features
- Levels: Two
- Stories: 2
- Pool features: None
Lot
- Size: 6,629 Square Feet
- Dimensions: 164 x 39 x 168 x 38
Details
- Parcel number: 0160E00261000000
Construction
Type & style
- Home type: SingleFamily
- Architectural style: Colonial,Two Story
- Property subtype: Single Family Residence
Materials
- Frame, Vinyl Siding
- Roof: Asphalt
Condition
- Resale
- Year built: 1901
Details
- Warranty included: Yes
Utilities & green energy
- Sewer: Public Sewer
- Water: Public
Community & HOA
Community
- Features: Public Transportation
Location
- Region: Pittsburgh
Financial & listing details
- Price per square foot: $145/sqft
- Tax assessed value: $182,900
- Annual tax amount: $7,605
- Date on market: 8/18/2026
Estimated market value
$318,900
$303,000 - $335,000
$2,486/mo
Price history
| Date | Event | Price |
|---|---|---|
| 8/29/2026 | Price change | $322,499-5.1%$145/sqft |
Source:  WPMLS #1770084 Report a problem WPMLS #1770084 Report a problem | ||
| 8/18/2026 | Listed for sale | $339,899+18.2%$153/sqft |
Source: WPMLS #1770084 Report a problem | ||
| 8/30/2022 | Sold | $287,500-3.7%$129/sqft |
Source: WPMLS #1558806 Report a problem | ||
| 7/19/2022 | Contingent | $298,500$134/sqft |
Source: WPMLS #1558806 Report a problem | ||
| 7/15/2022 | Price change | $298,500-0.5%$134/sqft |
Source: WPMLS #1558806 Report a problem | ||
| 6/16/2022 | Price change | $299,999-3.2%$135/sqft |
Source: WPMLS #1558806 Report a problem | ||
| 6/8/2022 | Listed for sale | $310,000+1277.8%$139/sqft |
Source: WPMLS #1558806 Report a problem | ||
| 5/22/2002 | Sold | $22,500+377.8%$10/sqft |
Source: Public Record Report a problem | ||
| 11/14/2001 | Sold | $4,709$2/sqft |
Source: Public Record Report a problem | ||
Public tax history
| Year | Property taxes | Tax assessment |
|---|---|---|
| 2025 | $7,394 +5.7% | $164,900 |
| 2024 | $6,997 +1590.5% | $164,900 +56.3% |
| 2023 | $414 | $105,500 +20.6% |
| 2022 | $414 | $87,500 |
| 2021 | $414 +2% | $87,500 |
| 2020 | $406 -2% | $87,500 |
| 2019 | $414 -88% | $87,500 |
| 2018 | $3,442 0% | $87,500 |
| 2017 | $3,443 +731.9% | $87,500 |
| 2016 | $414 -87.3% | $87,500 |
| 2015 | $3,268 +113% | $87,500 |
| 2014 | $1,535 | $87,500 -3.3% |
| 2013 | -- | $90,500 +88.5% |
| 2012 | -- | $48,000 |
| 2011 | -- | $48,000 |
| 2010 | -- | $48,000 |
| 2009 | -- | $48,000 |
| 2008 | -- | $48,000 |
| 2007 | -- | $48,000 |
| 2006 | -- | $48,000 -23.8% |
| 2005 | -- | $63,000 |
| 2004 | -- | $63,000 |
| 2003 | -- | $63,000 |
| 2002 | -- | $63,000 |
Find assessor info on the county website
Monthly payment
Est. payment
Payment breakdown
Explore the cost of this home by adjusting the details. Changes won't be saved.Climate risks
Neighborhood: Avalon

Similar homes
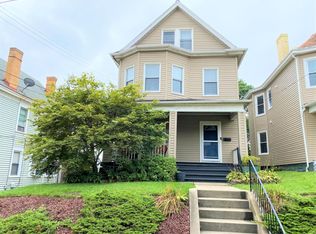
- $305,0005 bd2 ba2k sqft430 Forest Ave, Pittsburgh, PA 15202For Sale
 MLS ID #1751892, Tarasa Hurley. WPMLS
 - $265,0004 bd2 ba1.3k sqft513 Marie Ave, Pittsburgh, PA 15202For Sale
 MLS ID #1776123, Matthew Gillespie. WPMLS
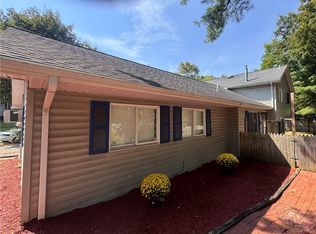
 - $300,0003 bd3 ba1.6k sqft530 Spruce Run Rd, Pittsburgh, PA 15202For Sale
 MLS ID #1772757, Michele Ferris. WPMLS
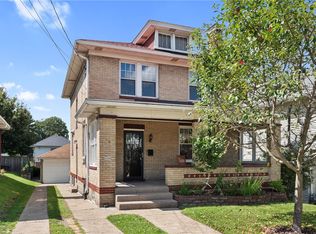
 - $320,0003 bd2 ba1.5k sqft1830 Wittmer St, Pittsburgh, PA 15212For Sale
 MLS ID #1770766, Sara Leitera. WPMLS
