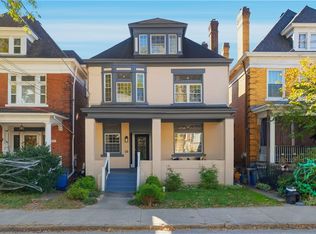
On a tree lined street in one of Pittsburgh's most beloved neighborhoods, this brick Edgewood home makes a strong first impression before you even walk through the door. Inside, the open entry leads into a natural flow of living room, dining room, and kitchen, thoughtfully renovated to bring modern updates while preserving the classic character that makes homes like this hard to find. With 5 bedrooms and 2 full baths including an ensuite, there's room to grow into the space across 3 floors. A front porch and private backyard round out the package, whether that means morning coffee outside or a quiet evening in. Edgewood's walkable, tight knit community and easy access to the rest of Pittsburgh make this one of the city's most consistently desirable addresses
For sale
Price cut: $20K (9/25)
$319,000
212 Elm St, Swissvale, PA 15218
5beds
1,872sqft
Single Family Residence
Built in 1910
3,001 Square Feet Lot
$316,700 Zestimate®
$170/sqft
$-- HOA
What's special
Private backyardThoughtfully renovatedTree lined streetFront porchOpen entry
- 92 days
- 1,411
- 183
Zillow last checked:
Listing updated:
Listed by:
Brendan McKenzie 412-307-7394,
COMPASS PENNSYLVANIA, LLC 412-307-7394
Source: WPMLS,MLS#: 1764176 Originating MLS: West Penn Multi-List
Originating MLS: West Penn Multi-ListFacts & features
Interior
Bedrooms & bathrooms
- Bedrooms: 5
- Bathrooms: 2
- Full bathrooms: 2
Primary bedroom
- Level: Upper
- Dimensions: 13x14
Bedroom 2
- Level: Upper
- Dimensions: 13x14
Bedroom 3
- Level: Upper
- Dimensions: 11x10
Bedroom 4
- Level: Upper
- Dimensions: 18x11
Bedroom 5
- Level: Upper
- Dimensions: 18x11
Dining room
- Level: Main
- Dimensions: 13x15
Entry foyer
- Level: Main
- Dimensions: 11x8
Kitchen
- Level: Main
- Dimensions: 11x10
Living room
- Level: Main
- Dimensions: 13x13
Heating
- Gas, Hot Water
Cooling
- Wall/Window Unit(s)
Appliances
- Included: Some Gas Appliances, Dryer, Dishwasher, Microwave, Refrigerator, Stove, Washer
Features
- Flooring: Carpet, Ceramic Tile, Vinyl
- Has basement: Yes
- Number of fireplaces: 1
- Fireplace features: Gas
Interior area
- Total structure area: 1,872
- Total interior livable area: 1,872 sqft
Property
Parking
- Total spaces: 1
- Parking features: Detached, Garage
- Has garage: Yes
Features
- Levels: Two
- Stories: 2
- Pool features: None
Lot
- Size: 3,001 Square Feet
- Dimensions: 0.0689
Details
- Parcel number: 0234E00303000000
Construction
Type & style
- Home type: SingleFamily
- Architectural style: Two Story
- Property subtype: Single Family Residence
Materials
- Brick
- Roof: Asphalt
Condition
- Resale
- Year built: 1910
Utilities & green energy
- Sewer: Public Sewer
- Water: Public
Community & HOA
Community
- Features: Public Transportation
Location
- Region: Swissvale
Financial & listing details
- Price per square foot: $170/sqft
- Tax assessed value: $150,600
- Annual tax amount: $6,392
- Date on market: 7/10/2026
Estimated market value
$316,700
$301,000 - $333,000
$2,435/mo
Price history
| Date | Event | Price |
|---|---|---|
| 9/25/2026 | Price change | $319,000-5.9%$170/sqft |
Source:  WPMLS #1764176 Report a problem WPMLS #1764176 Report a problem | ||
| 7/10/2026 | Listed for sale | $339,000+13.4%$181/sqft |
Source: WPMLS #1764176 Report a problem | ||
| 10/20/2023 | Sold | $299,000$160/sqft |
Source: WPMLS #1622428 Report a problem | ||
| 9/13/2023 | Contingent | $299,000$160/sqft |
Source: WPMLS #1622428 Report a problem | ||
| 9/8/2023 | Listed for sale | $299,000+8.7%$160/sqft |
Source: WPMLS #1622428 Report a problem | ||
| 9/23/2022 | Listing removed | -- |
Source: WPMLS #1569470 Report a problem | ||
| 9/8/2022 | Price change | $275,000-3.5%$147/sqft |
Source: WPMLS #1569470 Report a problem | ||
| 8/5/2022 | Listed for sale | $285,000+128%$152/sqft |
Source: WPMLS #1569470 Report a problem | ||
| 4/21/2021 | Listing removed | -- |
Source: Zillow Rental Manager Report a problem | ||
| 4/18/2021 | Listed for rent | $1,500$1/sqft |
Source: Zillow Rental Manager Report a problem | ||
| 9/2/2008 | Sold | $125,000$67/sqft |
Source: Public Record Report a problem | ||
| 7/10/2008 | Price change | $125,000-10.7%$67/sqft |
Source: Postlets #705784 Report a problem | ||
| 6/27/2008 | Listed for sale | $139,900+21.7%$75/sqft |
Source: Postlets #705784 Report a problem | ||
| 9/21/2001 | Sold | $115,000+21.1%$61/sqft |
Source: Public Record Report a problem | ||
| 6/26/1997 | Sold | $95,000$51/sqft |
Source: Public Record Report a problem | ||
Public tax history
| Year | Property taxes | Tax assessment |
|---|---|---|
| 2025 | $6,022 +4.1% | $150,600 |
| 2024 | $5,785 +712.2% | $150,600 |
| 2023 | $712 | $150,600 |
| 2022 | $712 | $150,600 |
| 2021 | $712 +2% | $150,600 |
| 2020 | $698 -2% | $150,600 |
| 2019 | $712 -87.3% | $150,600 |
| 2018 | $5,611 | $150,600 |
| 2017 | $5,611 +687.7% | $150,600 |
| 2016 | $712 -85.7% | $150,600 |
| 2015 | $4,974 | $150,600 |
| 2014 | -- | $150,600 |
| 2013 | -- | $150,600 +32% |
| 2012 | -- | $114,100 |
| 2011 | -- | $114,100 |
| 2010 | -- | $114,100 |
| 2009 | -- | $114,100 |
| 2008 | -- | $114,100 |
| 2007 | -- | $114,100 |
| 2006 | -- | $114,100 |
| 2005 | -- | $114,100 |
| 2004 | -- | $114,100 |
| 2003 | -- | $114,100 |
| 2002 | -- | $114,100 |
Find assessor info on the county website
Monthly payment
Est. payment
Payment breakdown
Explore the cost of this home by adjusting the details. Changes won't be saved.Climate risks
Neighborhood: Edgewood
Nearby schools
Schools provided by the listing agent
- District: Woodland Hills
Source: WPMLS. This data may not be complete. We recommend contacting the local school district to confirm school assignments for this home.

Similar homes
- $340,0006 bd2 ba2.2k sqft119 Linden Ave, Pittsburgh, PA 15218For Sale
 MLS ID #1771683, Alex Giannetti. WPMLS
 - $329,9004 bd2 ba1.7k sqft200 Union St, Pittsburgh, PA 15221For Sale
 MLS ID #1768077, Matthew Gillespie. WPMLS
 - $310,0003 bd3 ba1.3k sqft67 Ridge Rd, Pittsburgh, PA 15221For Sale
 MLS ID #1776662, Jordana Zober. WPMLS
 - $425,0003 bd2 ba1.6k sqft184 W Hutchinson Ave, Pittsburgh, PA 15218For Sale
 MLS ID #1752345, Stefanie Weese. WPMLS
