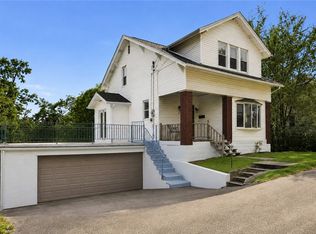
Welcome to 3663 Baytree Street, where classic Pittsburgh character meets fresh, modern updates in the heart of Observatory Hill. Relax on the spacious front porch, perfect for morning coffee, catching up with neighbors, or enjoying the beautiful change of seasons. Inside, the freshly painted interior, tall ceilings, and sun-filled rooms create a bright, airy feel from the moment you enter. The fully-equipped kitchen has plenty of cabinets, an island, and connects to the laundry room making weekly chores and meal prep a breeze. Generous living spaces and four bedrooms offer plenty of flexibility for entertaining and everyday life, while the finished attic adds valuable bonus space that can easily serve as a fifth bedroom, home office, playroom, creative studio, or media room. Beyond the home, you'll appreciate everything Observatory Hill has to offer. Known for its historic architecture, friendly community, and proximity to Riverview Park, the neighborhood provides easy access to wooded trails, playgrounds, sports fields, a swimming pool, and the renowned Allegheny Observatory—all just minutes from Downtown Pittsburgh. Commuting couldn't be easier with Interstate 279 just moments away, providing quick access to the North Shore, Cranberry, Wexford, and the North Hills. Shopping along McKnight Road, including the Ross Park Mall, is just a short drive away. You'll also enjoy being close to the restaurants, breweries, sporting events, and entertainment found throughout the North Shore and Downtown. Offering the perfect blend of charm, versatility, and an unbeatable location, 3663 Baytree Street is ready to welcome its next owners. Schedule your tour today and discover everything this Observatory Hill gem has to offer.
For sale
Price cut: $9K (9/11)
$280,000
3663 Baytree St, Pittsburgh, PA 15214
4beds
2,246sqft
Single Family Residence
Built in 1925
3,990 Square Feet Lot
$-- Zestimate®
$125/sqft
$-- HOA
What's special
Fully-equipped kitchenGenerous living spacesSpacious front porchFreshly painted interiorFour bedroomsTall ceilingsSun-filled rooms
- 57 days
- 588
- 63
Zillow last checked:
Listing updated:
Listed by:
Samilah Sanchez 412-963-7655,
COLDWELL BANKER REALTY 412-963-7655
Source: WPMLS,MLS#: 1767845 Originating MLS: West Penn Multi-List
Originating MLS: West Penn Multi-ListFacts & features
Interior
Bedrooms & bathrooms
- Bedrooms: 4
- Bathrooms: 2
- Full bathrooms: 1
- 1/2 bathrooms: 1
Primary bedroom
- Level: Upper
- Dimensions: 13x12
Bedroom 2
- Level: Upper
- Dimensions: 12x12
Bedroom 3
- Level: Upper
- Dimensions: 14x11
Bedroom 4
- Level: Upper
- Dimensions: 9x8
Bonus room
- Level: Upper
- Dimensions: 27x18
Dining room
- Level: Main
- Dimensions: 15x14
Entry foyer
- Level: Main
- Dimensions: 11x8
Kitchen
- Level: Main
- Dimensions: 17x11
Laundry
- Level: Main
Living room
- Level: Main
- Dimensions: 14x12
Heating
- Baseboard, Electric
Cooling
- Electric
Appliances
- Included: Some Gas Appliances, Dryer, Dishwasher, Disposal, Refrigerator, Stove, Washer
Features
- Kitchen Island
- Windows: Multi Pane, Screens
- Basement: Interior Entry,Unfinished
- Number of fireplaces: 1
- Fireplace features: Decorative, Dining Room
Interior area
- Total structure area: 2,246
- Total interior livable area: 2,246 sqft
Video & virtual tour
Property
Parking
- Total spaces: 2
- Parking features: On Street
- Has uncovered spaces: Yes
Features
- Levels: Two
- Stories: 2
- Pool features: None
Lot
- Size: 3,990 Square Feet
- Dimensions: 0.0916
Details
- Parcel number: 0116E00053000000
Construction
Type & style
- Home type: SingleFamily
- Architectural style: Two Story
- Property subtype: Single Family Residence
Materials
- Brick
- Roof: Asphalt
Condition
- Resale
- Year built: 1925
Utilities & green energy
- Sewer: Public Sewer
- Water: Public
Community & HOA
Location
- Region: Pittsburgh
Financial & listing details
- Price per square foot: $125/sqft
- Tax assessed value: $98,200
- Annual tax amount: $2,588
- Date on market: 8/3/2026
Estimated market value
Not available
Estimated sales range
Not available
Not available
Price history
| Date | Event | Price |
|---|---|---|
| 9/11/2026 | Price change | $280,000-3.1%$125/sqft |
Source:  WPMLS #1767845 Report a problem WPMLS #1767845 Report a problem | ||
| 8/24/2026 | Price change | $289,000-2%$129/sqft |
Source: WPMLS #1767845 Report a problem | ||
| 8/3/2026 | Listed for sale | $295,000+30.5%$131/sqft |
Source: WPMLS #1767845 Report a problem | ||
| 8/20/2024 | Sold | $226,000-3.8%$101/sqft |
Source: WPMLS #1653464 Report a problem | ||
| 6/19/2024 | Contingent | $234,900$105/sqft |
Source: WPMLS #1653464 Report a problem | ||
| 6/7/2024 | Price change | $234,900-4.1%$105/sqft |
Source: WPMLS #1653464 Report a problem | ||
| 5/14/2024 | Listed for sale | $244,900+25.7%$109/sqft |
Source: WPMLS #1653464 Report a problem | ||
| 9/29/2022 | Listing removed | -- |
Source: BHHS broker feed Report a problem | ||
| 9/6/2022 | Listed for sale | $194,900$87/sqft |
Source: BHHS broker feed #1566850 Report a problem | ||
| 8/29/2022 | Contingent | $194,900$87/sqft |
Source: WPMLS #1566850 Report a problem | ||
| 7/26/2022 | Listed for sale | $194,900+5.4%$87/sqft |
Source: WPMLS #1566850 Report a problem | ||
| 2/24/2021 | Listing removed | -- |
Source: Owner Report a problem | ||
| 10/19/2020 | Listing removed | $1,790$1/sqft |
Source: Owner Report a problem | ||
| 10/15/2020 | Listed for rent | $1,790-8.2%$1/sqft |
Source: Owner Report a problem | ||
| 10/12/2020 | Listing removed | $184,900$82/sqft |
Source: The Preferred Realty #1467833 Report a problem | ||
| 10/8/2020 | Listed for sale | $184,900$82/sqft |
Source: BERKSHIRE HATHAWAY THE PREFERRED REALTY #1467833 Report a problem | ||
| 9/22/2020 | Pending sale | $184,900$82/sqft |
Source: BERKSHIRE HATHAWAY THE PREFERRED REALTY #1467833 Report a problem | ||
| 9/12/2020 | Listed for sale | $184,900+42.3%$82/sqft |
Source: The Preferred Realty #1467833 Report a problem | ||
| 9/4/2020 | Listing removed | $1,950$1/sqft |
Source: Owner Report a problem | ||
| 9/1/2020 | Listed for rent | $1,950+39.3%$1/sqft |
Source: Owner Report a problem | ||
| 8/7/2019 | Listing removed | $1,400$1/sqft |
Source: Owner Report a problem | ||
| 7/26/2019 | Listed for rent | $1,400$1/sqft |
Source: Owner Report a problem | ||
| 6/20/2019 | Listing removed | $129,900$58/sqft |
Source: BERKSHIRE HATHAWAY THE PREFERRED REALTY #1379886 Report a problem | ||
| 6/5/2019 | Listed for sale | $129,900$58/sqft |
Source: BERKSHIRE HATHAWAY THE PREFERRED REALTY #1379886 Report a problem | ||
| 5/29/2019 | Pending sale | $129,900$58/sqft |
Source: BERKSHIRE HATHAWAY THE PREFERRED REALTY #1379886 Report a problem | ||
| 5/20/2019 | Listed for sale | $129,900+549.5%$58/sqft |
Source: BERKSHIRE HATHAWAY THE PREFERRED REALTY #1379886 Report a problem | ||
| 1/5/2009 | Sold | $20,000+1135.3%$9/sqft |
Source: Public Record Report a problem | ||
| 8/5/2008 | Sold | $1,619$1/sqft |
Source: Public Record Report a problem | ||
Public tax history
| Year | Property taxes | Tax assessment |
|---|---|---|
| 2025 | $2,417 +6.8% | $98,200 |
| 2024 | $2,263 +387.1% | $98,200 |
| 2023 | $464 | $98,200 |
| 2022 | $464 | $98,200 |
| 2021 | $464 +2% | $98,200 |
| 2020 | $455 -2% | $98,200 |
| 2019 | $464 -79.1% | $98,200 |
| 2018 | $2,222 | $98,200 |
| 2017 | $2,222 +378.4% | $98,200 |
| 2016 | $464 -78.6% | $98,200 |
| 2015 | $2,173 | $98,200 |
| 2014 | -- | $98,200 |
| 2013 | -- | $98,200 +391% |
| 2012 | -- | $20,000 -73.9% |
| 2011 | -- | $76,600 |
| 2010 | -- | $76,600 |
| 2009 | -- | $76,600 +24.4% |
| 2008 | -- | $61,600 |
| 2007 | -- | $61,600 |
| 2006 | -- | $61,600 |
| 2005 | -- | $61,600 |
| 2004 | -- | $61,600 -19.6% |
| 2003 | -- | $76,600 |
| 2002 | -- | $76,600 |
Find assessor info on the county website
Monthly payment
Est. payment
Payment breakdown
Explore the cost of this home by adjusting the details. Changes won't be saved.Climate risks
Neighborhood: Perry North
Similar homes
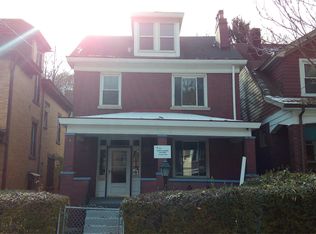
- $274,9004 bd2 ba1.7k sqft719 Taylor Ave, Pittsburgh, PA 15202For Sale
 MLS ID #1754551, Madalyn Gryger. WPMLS
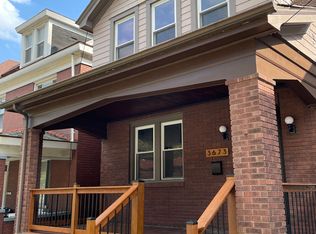
 - $250,0003 bd2 ba1.4k sqft1112 Pemberton St, Pittsburgh, PA 15212For Sale
 MLS ID #1774629, Sandra Schall. WPMLS

 - $299,9003 bd2 ba1.4k sqft9 Pioneer Ave, Pittsburgh, PA 15229For Sale
 MLS ID #1772864, Susan Gill. WPMLS
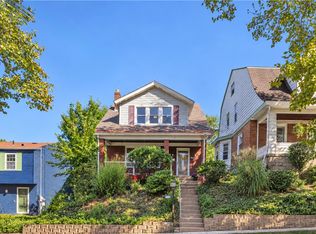
 - $290,0004 bd3 ba1.6k sqft323 Virginia Ave, Mount Washington, PA 15211For Sale
 MLS ID #1763215, Eric Draper. WPMLS
