Welcome to 9 Pioneer Avenue, a spacious home in the North Hills School District, offering an exceptional combination of indoor living space, outdoor entertaining potential, a generously sized 100' x 187' lot, and NEW ROOF 2025.
The home features an updated kitchen designed for both everyday living and entertaining, along with comfortable living spaces filled with natural light. The layout offers the character of an established home while providing the updates today's buyers are looking for.
One of the standout features is the home's large outdoor patio area, creating a wonderful extension of the living space. There's plenty of room for a dining table, lounge furniture, grilling area, plants, and summer gatherings. Whether you're enjoying your morning coffee or entertaining friends, this outdoor space offers tremendous possibilities.
A two-car garage provides valuable off-street parking and additional storage—a major convenience in the Pittsburgh area. The oversized lot offers even more room to enjoy the outdoors, garden, entertain, or simply appreciate the added privacy and space.
The property combines a neighborhood setting with convenient access to shopping, dining, major roadways, and everything the North Hills area has to offer. Convenient North Hills location just minutes from neighborhood parks, shopping, Riverview park, and Pittsburgh's North Shore attractions, with easy access to downtown Pittsburgh.
Property Highlights: New Roof 2025 - Updated kitchen • North Hills School District • 100' x 187' lot • Two-car garage • Large outdoor entertaining area • Generous yard • Convenient Pittsburgh location
9 Pioneer Avenue is ready for its next owner to make it home.
For sale
$320,000
9 Pioneer Ave, Pittsburgh, PA 15229
3beds
1,416sqft
Single Family Residence
Built in 1924
0.43 Acres Lot
$315,600 Zestimate®
$226/sqft
$-- HOA
What's special
Two-car garageGenerous yardOversized lotAdded privacy and spaceSpacious homeLarge outdoor patio areaUpdated kitchen
- 5 days
- 977
- 83
Likely to sell faster than
Zillow last checked:
Listing updated:
Listed by:
Susan Gill 724-864-5916,
CENTURY 21 FAIRWAYS REAL ESTATE 724-864-5916
Source: WPMLS,MLS#: 1772864 Originating MLS: West Penn Multi-List
Originating MLS: West Penn Multi-ListFacts & features
Interior
Bedrooms & bathrooms
- Bedrooms: 3
- Bathrooms: 2
- Full bathrooms: 1
- 1/2 bathrooms: 1
Primary bedroom
- Level: Upper
- Dimensions: 13x12
Bedroom 2
- Level: Upper
- Dimensions: 14x10
Bedroom 3
- Level: Upper
- Dimensions: 14x10
Den
- Level: Main
- Dimensions: 11x7
Dining room
- Level: Main
- Dimensions: 14x13
Kitchen
- Level: Main
- Dimensions: 12x11
Living room
- Level: Main
- Dimensions: 16x11
Heating
- Forced Air, Gas
Cooling
- Central Air
Appliances
- Included: Some Gas Appliances, Cooktop, Dryer, Dishwasher, Microwave, Refrigerator, Stove, Washer
Features
- Window Treatments
- Flooring: Ceramic Tile, Hardwood
- Windows: Multi Pane, Screens, Window Treatments
- Basement: Unfinished,Walk-Out Access
- Number of fireplaces: 1
- Fireplace features: Decorative
Interior area
- Total structure area: 1,416
- Total interior livable area: 1,416 sqft
Video & virtual tour
Property
Parking
- Total spaces: 2
- Parking features: Attached, Garage, Garage Door Opener
- Has attached garage: Yes
Features
- Levels: Two
- Stories: 2
- Pool features: None
Lot
- Size: 0.43 Acres
- Dimensions: 0.4293
Details
- Parcel number: 0279P00210000000
Construction
Type & style
- Home type: SingleFamily
- Architectural style: Colonial,Two Story
- Property subtype: Single Family Residence
Materials
- Vinyl Siding
- Roof: Composition
Condition
- Resale
- Year built: 1924
Utilities & green energy
- Sewer: Public Sewer
- Water: Public
Community & HOA
Community
- Features: Public Transportation
Location
- Region: Pittsburgh
Financial & listing details
- Price per square foot: $226/sqft
- Tax assessed value: $169,900
- Annual tax amount: $4,679
- Date on market: 9/3/2026
Estimated market value
$315,600
$300,000 - $331,000
$1,896/mo
Price history
| Date | Event | Price |
|---|---|---|
| 9/3/2026 | Listed for sale | $320,000+88.3%$226/sqft |
Source:  WPMLS #1772864 Report a problem WPMLS #1772864 Report a problem | ||
| 3/25/2009 | Sold | $169,900+143.1%$120/sqft |
Source: Public Record Report a problem | ||
| 6/27/2007 | Sold | $69,900$49/sqft |
Source: WPMLS #677493 Report a problem | ||
Public tax history
| Year | Property taxes | Tax assessment |
|---|---|---|
| 2025 | $4,613 +11.9% | $151,900 |
| 2024 | $4,121 +473.6% | $151,900 |
| 2023 | $718 | $151,900 |
| 2022 | $718 | $151,900 |
| 2021 | $718 +2% | $151,900 |
| 2020 | $704 -2% | $151,900 |
| 2019 | $718 -81.4% | $151,900 |
| 2018 | $3,863 +0.8% | $151,900 |
| 2017 | $3,832 +433.4% | $151,900 |
| 2016 | $718 -80.8% | $151,900 |
| 2015 | $3,750 | $151,900 |
| 2014 | -- | $151,900 +12% |
| 2013 | -- | $135,600 +61% |
| 2012 | -- | $84,200 |
| 2011 | -- | $84,200 |
| 2010 | -- | $84,200 |
| 2009 | -- | $84,200 |
| 2008 | -- | $84,200 |
| 2007 | -- | $84,200 |
| 2006 | -- | $84,200 |
| 2005 | -- | $84,200 |
| 2004 | -- | $84,200 -15.1% |
| 2003 | -- | $99,200 |
| 2002 | -- | $99,200 |
Find assessor info on the county website
Monthly payment
Est. payment
Payment breakdown
Explore the cost of this home by adjusting the details. Changes won't be saved.Climate risks
Neighborhood: 15229
Nearby schools
Schools provided by the listing agent
- District: North Hills
Source: WPMLS. This data may not be complete. We recommend contacting the local school district to confirm school assignments for this home.

Similar homes
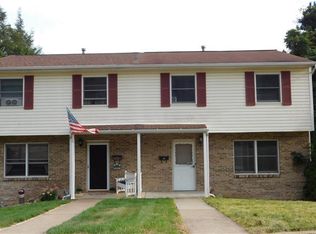
- $330,0003 bd3 ba1.6k sqft530 Spruce Run Rd, Pittsburgh, PA 15202For Sale
 MLS ID #1772757, Michele Ferris. WPMLS
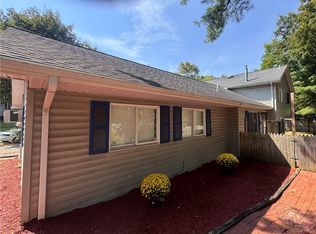
 - $309,9002 bd2 ba1.1k sqft749 Harden Dr, Pittsburgh, PA 15229For Sale
 MLS ID #1768930, Valerie Keeley. WPMLS
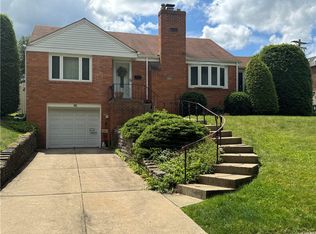
 - $298,8003 bd3 ba2k sqft119 Woodsdale Rd, Pittsburgh, PA 15237For Sale
 MLS ID #1772852, Andrew Bencsics. WPMLS
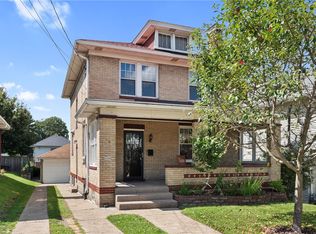
 - $325,0003 bd2 ba1.5k sqft1830 Wittmer St, Pittsburgh, PA 15212For Sale
 MLS ID #1770766, Sara Leitera. WPMLS
