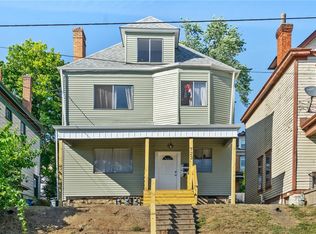
Perched above the Ohio River with sweeping skyline views and loaded with thoughtful updates, this spacious Avalon home blends timeless character with modern convenience. Inside, beautifully refreshed living spaces are filled with natural light and original stained glass details, while oversized rooms and flexible living space throughout offer exceptional versatility for modern living.
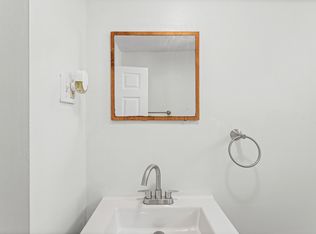
The updated kitchen features crisp white cabinetry, stainless steel appliances, stone-look counters, and direct access to the backyard oasis and garage. Upstairs, generously sized bedrooms are complemented by two finished third-floor bonus spaces ideal for a home office, guest suite, playroom, creative studio, or workout area. A semi-finished basement with a full bathroom adds even more flexible space. Thoughtfully updated while preserving its original charm, this home offers the perfect balance of character, space, and city-view living just minutes from downtown Pittsburgh.
Outside is where this property truly shines. The fully fenced backyard was designed for entertaining and everyday enjoyment with low-maintenance turf, a pergola-covered patio, hot tub area, detached garage, and designated pet space. The home also includes paid-off solar panels, a generator transfer switch with dual-fuel generator, updated electrical service, and newer major mechanicals for added efficiency and peace of mind. A partially finished basement adds even more usable space with a second full bath, laundry setup with hookups for multiple units, storage, and room for hobbies or a music studio.
Located in the heart of Avalon, 719 Taylor Ave offers quick access to Downtown Pittsburgh, the North Shore, Bellevue’s restaurants and coffee shops, Avalon Elementary, nearby parks, and Route 65 for an easy commute. Enjoy the charm of a walkable neighborhood while still being minutes from shopping, dining, and everything the city has to offer.
For sale
$274,900
719 Taylor Ave, Pittsburgh, PA 15202
4beds
1,773sqft
Single Family Residence
Built in 1899
4,199 Square Feet Lot
$273,600 Zestimate®
$155/sqft
$-- HOA
What's special
Original stained glass detailsDetached garageOversized roomsBeautifully refreshed living spacesFlexible living space throughoutLow-maintenance turfHot tub area
- 20 days
- 1,199
- 196
Zillow last checked:
Listing updated:
Listed by:
Madalyn Gryger 412-682-0120,
KELLER WILLIAMS EXCLUSIVE 412-682-0120
Source: WPMLS,MLS#: 1754551 Originating MLS: West Penn Multi-List
Originating MLS: West Penn Multi-ListFacts & features
Interior
Bedrooms & bathrooms
- Bedrooms: 4
- Bathrooms: 2
- Full bathrooms: 2
Primary bedroom
- Level: Upper
- Dimensions: 11x15
Bedroom 2
- Level: Upper
- Dimensions: 14x14
Bedroom 3
- Level: Upper
- Dimensions: 12x10
Bedroom 4
- Level: Upper
- Dimensions: 11x10
Dining room
- Level: Main
- Dimensions: 14x15
Entry foyer
- Level: Main
- Dimensions: 12x8
Family room
- Level: Upper
- Dimensions: 12x17
Kitchen
- Level: Main
- Dimensions: 12x12
Living room
- Level: Main
- Dimensions: 14x15
Heating
- Gas
Cooling
- Wall/Window Unit(s)
Appliances
- Included: Some Gas Appliances, Dryer, Dishwasher, Refrigerator, Stove, Washer
Features
- Hot Tub/Spa, Window Treatments
- Flooring: Carpet
- Windows: Window Treatments
- Basement: Walk-Out Access
- Number of fireplaces: 1
- Fireplace features: Decorative
Interior area
- Total structure area: 1,773
- Total interior livable area: 1,773 sqft
Video & virtual tour
Property
Parking
- Parking features: Detached, Garage, Garage Door Opener
- Has garage: Yes
Features
- Levels: Three Or More
- Stories: 3
- Has spa: Yes
- Spa features: Hot Tub
Lot
- Size: 4,199 Square Feet
- Dimensions: 40 x 105 SF
Details
- Parcel number: 0159D00095000000
Construction
Type & style
- Home type: SingleFamily
- Architectural style: Colonial,Three Story
- Property subtype: Single Family Residence
Materials
- Frame
- Roof: Composition
Condition
- Resale
- Year built: 1899
Utilities & green energy
- Sewer: Public Sewer
- Water: Public
Community & HOA
Community
- Features: Public Transportation
Location
- Region: Pittsburgh
Financial & listing details
- Price per square foot: $155/sqft
- Tax assessed value: $118,300
- Annual tax amount: $5,456
- Date on market: 9/24/2026
Estimated market value
$273,600
$260,000 - $287,000
$2,077/mo
Price history
| Date | Event | Price |
|---|---|---|
| 9/24/2026 | Listed for sale | $274,900$155/sqft |
Source:  WPMLS #1754551 Report a problem WPMLS #1754551 Report a problem | ||
| 8/24/2026 | Listing removed | $274,900$155/sqft |
Source: WPMLS #1754551 Report a problem | ||
| 6/24/2026 | Listed for sale | $274,900$155/sqft |
Source: WPMLS #1754551 Report a problem | ||
| 5/26/2026 | Contingent | $274,900$155/sqft |
Source: WPMLS #1754551 Report a problem | ||
| 5/22/2026 | Listed for sale | $274,900+26.7%$155/sqft |
Source: WPMLS #1754551 Report a problem | ||
| 8/31/2023 | Sold | $217,000-3.6%$122/sqft |
Source: WPMLS #1609036 Report a problem | ||
| 7/25/2023 | Contingent | $224,999$127/sqft |
Source: WPMLS #1609036 Report a problem | ||
| 7/11/2023 | Price change | $224,999-2.1%$127/sqft |
Source: WPMLS #1609036 Report a problem | ||
| 7/5/2023 | Price change | $229,900-2.1%$130/sqft |
Source: WPMLS #1609036 Report a problem | ||
| 6/28/2023 | Price change | $234,900-4.1%$132/sqft |
Source: WPMLS #1609036 Report a problem | ||
| 6/22/2023 | Listed for sale | $244,900$138/sqft |
Source: WPMLS #1609036 Report a problem | ||
| 6/15/2023 | Contingent | $244,900$138/sqft |
Source: WPMLS #1609036 Report a problem | ||
| 6/6/2023 | Listed for sale | $244,900+144.9%$138/sqft |
Source: WPMLS #1609036 Report a problem | ||
| 8/7/2008 | Sold | $100,000$56/sqft |
Source: Public Record Report a problem | ||
Public tax history
| Year | Property taxes | Tax assessment |
|---|---|---|
| 2025 | $5,305 +20.4% | $118,300 +14% |
| 2024 | $4,404 +985.2% | $103,800 +21% |
| 2023 | $406 | $85,800 |
| 2022 | $406 | $85,800 |
| 2021 | $406 +2% | $85,800 |
| 2020 | $398 -2% | $85,800 |
| 2019 | $406 -88% | $85,800 |
| 2018 | $3,375 0% | $85,800 |
| 2017 | $3,376 +731.9% | $85,800 |
| 2016 | $406 -87.3% | $85,800 |
| 2015 | $3,205 +102.8% | $85,800 |
| 2014 | $1,580 | $85,800 -3.4% |
| 2013 | -- | $88,800 +79% |
| 2012 | -- | $49,600 |
| 2011 | -- | $49,600 |
| 2010 | -- | $49,600 |
| 2009 | -- | $49,600 |
| 2008 | -- | $49,600 |
| 2007 | -- | $49,600 |
| 2006 | -- | $49,600 |
| 2005 | -- | $49,600 |
| 2004 | -- | $49,600 -23.2% |
| 2003 | -- | $64,600 |
| 2002 | -- | $64,600 |
Find assessor info on the county website
Monthly payment
Est. payment
Payment breakdown
Explore the cost of this home by adjusting the details. Changes won't be saved.Climate risks
Neighborhood: Avalon

Similar homes
- $265,0004 bd2 ba1.3k sqft513 Marie Ave, Pittsburgh, PA 15202For Sale
 MLS ID #1776123, Matthew Gillespie. WPMLS
 - $322,4995 bd2 ba2.2k sqft838 Taylor Ave, Pittsburgh, PA 15202For Sale
 MLS ID #1770084, Michael Netzel. WPMLS
 - $299,0003 bd2 ba1.6k sqft8 Marie Ave, Avalon, PA 15202For Sale
 MLS ID #1758330, Rodney Lockwood. WPMLS
 - $342,0003 bd3 ba1.9k sqft641 Center Ave, Bellevue, PA 15202For Sale
 MLS ID #1774855, Michael Joseph. WPMLS
