Welcome to this charming and beautifully restored 1930 Tudor in West View. Rich in character and thoughtfully updated, this special home blends timeless architectural details with the comfort and functionality of modern living.
From the moment you arrive, the storybook Tudor architecture makes a lasting impression, with distinctive brickwork, steeply pitched rooflines, arched details, mature landscaping and a welcoming covered front porch. Inside, warm hardwood floors, graceful archways and abundant natural light create an inviting atmosphere. The spacious living room features a striking stone fireplace and beautiful arched stained-glass French doors opening to the covered porch.
The adjoining dining room offers views of the lush rear grounds and flows naturally into the updated kitchen, featuring cabinetry, butcher-block countertops, stainless steel appliances and subway tile backsplash. A convenient mudroom and powder room complete the main level.
Upstairs are three comfortable bedrooms, including a spacious primary bedroom, along with an updated full bath and the convenience of second-floor laundry. Hardwood floors and charming architectural details continue throughout the second level.
The outdoor spaces are equally inviting, with a covered front porch, mature landscaping, stone paths, established gardens and a spacious rear patio creating multiple areas to relax and entertain. A detached garage provides convenient off-street parking.
A beautifully maintained Tudor offering architectural character, thoughtful updates and exceptional outdoor spaces in a convenient West View location.
For sale
$325,000
8 Chalfonte Ave, Pittsburgh, PA 15229
3beds
1,334sqft
Single Family Residence
Built in 1930
5,401 Square Feet Lot
$319,800 Zestimate®
$244/sqft
$-- HOA
What's special
Arched detailsConvenient mudroomSpacious rear patioStorybook tudor architectureEstablished gardensWelcoming covered front porchAbundant natural light
- 3 days
- 1,404
- 210
Likely to sell faster than
Zillow last checked:
Listing updated:
Listed by:
Linda DiBucci 412-850-5404,
PIATT SOTHEBY'S INTERNATIONAL REALTY 412-850-5404
Source: WPMLS,MLS#: 1777481 Originating MLS: West Penn Multi-List
Originating MLS: West Penn Multi-ListFacts & features
Interior
Bedrooms & bathrooms
- Bedrooms: 3
- Bathrooms: 2
- Full bathrooms: 1
- 1/2 bathrooms: 1
Heating
- Gas, Hot Water
Cooling
- Wall/Window Unit(s)
Appliances
- Included: Some Gas Appliances, Dishwasher, Refrigerator, Stove
Features
- Flooring: Carpet, Ceramic Tile, Hardwood
- Basement: Full,Interior Entry
- Number of fireplaces: 1
- Fireplace features: Decorative
Interior area
- Total structure area: 1,334
- Total interior livable area: 1,334 sqft
Video & virtual tour
Property
Parking
- Total spaces: 1
- Parking features: Detached, Garage
- Has garage: Yes
Features
- Levels: Two
- Stories: 2
Lot
- Size: 5,401 Square Feet
- Dimensions: 0.124
Details
- Parcel number: 0351N00138000000
Construction
Type & style
- Home type: SingleFamily
- Architectural style: Two Story,Tudor
- Property subtype: Single Family Residence
Materials
- Brick
- Roof: Tile
Condition
- Resale
- Year built: 1930
Utilities & green energy
- Sewer: Public Sewer
- Water: Public
Community & HOA
Community
- Features: Public Transportation
Location
- Region: Pittsburgh
Financial & listing details
- Price per square foot: $244/sqft
- Tax assessed value: $116,200
- Annual tax amount: $4,021
- Date on market: 10/2/2026
Estimated market value
$319,800
$304,000 - $336,000
$1,892/mo
Price history
| Date | Event | Price |
|---|---|---|
| 10/2/2026 | Listed for sale | $325,000+8.3%$244/sqft |
Source:  WPMLS #1777481 Report a problem WPMLS #1777481 Report a problem | ||
| 11/1/2024 | Sold | $300,000+1.7%$225/sqft |
Source: WPMLS #1673432 Report a problem | ||
| 10/23/2024 | Pending sale | $294,900$221/sqft |
Source: WPMLS #1673432 Report a problem | ||
| 10/2/2024 | Contingent | $294,900$221/sqft |
Source: WPMLS #1673432 Report a problem | ||
| 9/26/2024 | Listed for sale | $294,900$221/sqft |
Source: WPMLS #1673432 Report a problem | ||
Public tax history
| Year | Property taxes | Tax assessment |
|---|---|---|
| 2025 | $3,831 +7.3% | $116,200 |
| 2024 | $3,571 +549.7% | $116,200 |
| 2023 | $550 | $116,200 |
| 2022 | $550 | $116,200 |
| 2021 | $550 +2% | $116,200 |
| 2020 | $539 -2% | $116,200 |
| 2019 | $550 -83.2% | $116,200 |
| 2018 | $3,269 +0.7% | $116,200 |
| 2017 | $3,245 +490.5% | $116,200 |
| 2016 | $550 -82.7% | $116,200 |
| 2015 | $3,183 | $116,200 |
| 2014 | -- | $116,200 |
| 2013 | -- | $116,200 +18.6% |
| 2012 | -- | $98,000 |
| 2011 | -- | $98,000 |
| 2010 | -- | $98,000 |
| 2009 | -- | $98,000 |
| 2008 | -- | $98,000 +18.1% |
| 2007 | -- | $83,000 |
| 2006 | -- | $83,000 |
| 2005 | -- | $83,000 |
| 2004 | -- | $83,000 -15.3% |
| 2003 | -- | $98,000 |
| 2002 | -- | $98,000 |
Find assessor info on the county website
Monthly payment
Est. payment
Payment breakdown
Explore the cost of this home by adjusting the details. Changes won't be saved.Climate risks
Neighborhood: 15229
Nearby schools
Schools provided by the listing agent
- District: North Hills
Source: WPMLS. This data may not be complete. We recommend contacting the local school district to confirm school assignments for this home.

Similar homes
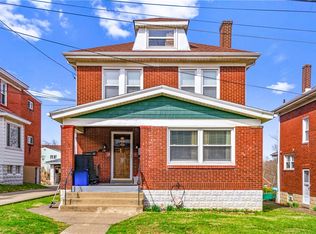
- $270,0003 bd2 ba1.8k sqft1104 Cornell St, Pittsburgh, PA 15212For Sale
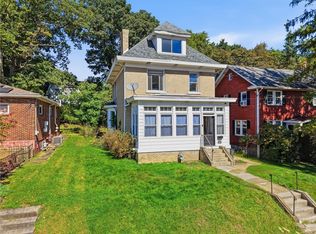 MLS ID #1777464, Amanda Clarke. WPMLS
 - $342,5003 bd2 ba1.5k sqft327 Marzolf Rd, Pittsburgh, PA 15209For Sale
 MLS ID #1763759, Katie Wymard. WPMLS
 - $470,0003 bd2 ba1.9k sqft9 Highland Dr, Pittsburgh, PA 15202For Sale
 MLS ID #1777433, Renee Georgi. WPMLS
 - $247,5002 bd2 ba1.2k sqft145 Georgetown Ave, Pittsburgh, PA 15229For Sale
 MLS ID #1770599, Nancy Reis. WPMLS
