
Welcome to 9 Highland Drive! Freshly presented and full of character, this spacious 3-bedroom home is nestled in the prestigious community of Ben Avon Heights and just moments from Shannopin Country Club. Inside, hardwood floors and abundant natural light complement a flexible multi-level layout designed for everyday living and entertaining. Beautifully renovated kitchen features custom cabinetry, granite countertops, stainless appliances, a large center island with additional prep island and opens to the generous family room with cozy fireplace and access to the private rear deck. Upstairs, the primary suite includes a huge closet and private full bath with two additional bedrooms and another full bath. A versatile front room provides additional space for a home office, den or playroom. Other highlights include a brand-new roof, convenient lower level laundry with extra storage, an oversized two-car garage, large front yard and an incredibly convenient location with easy access to Downtown Pittsburgh, shopping, dining and major roadways.
Contingent
$470,000
9 Highland Dr, Pittsburgh, PA 15202
3beds
1,946sqft
Single Family Residence
Built in 1950
0.36 Acres Lot
$462,000 Zestimate®
$242/sqft
$-- HOA
What's special
Cozy fireplaceBeautifully renovated kitchenBrand-new roofAbundant natural lightCustom cabinetryLarge front yardFlexible multi-level layout
- 22 days
- 1,285
- 104
Zillow last checked:
Listing updated:
Listed by:
Renee Georgi 412-366-1600,
COLDWELL BANKER REALTY 412-366-1600
Source: WPMLS,MLS#: 1777433 Originating MLS: West Penn Multi-List
Originating MLS: West Penn Multi-ListFacts & features
Interior
Bedrooms & bathrooms
- Bedrooms: 3
- Bathrooms: 2
- Full bathrooms: 2
Primary bedroom
- Level: Upper
- Dimensions: 15x12
Bedroom 2
- Level: Upper
- Dimensions: 16x11
Bedroom 3
- Level: Upper
- Dimensions: 13x11
Family room
- Level: Main
- Dimensions: 23x15
Kitchen
- Level: Main
- Dimensions: 22x14
Laundry
- Level: Lower
- Dimensions: 27x11
Living room
- Level: Main
- Dimensions: 21x12
Heating
- Forced Air, Gas
Cooling
- Central Air, Electric
Appliances
- Included: Some Gas Appliances, Dryer, Disposal, Microwave, Stove, Washer
Features
- Window Treatments
- Flooring: Ceramic Tile, Hardwood
- Windows: Window Treatments
- Basement: Unfinished,Walk-Up Access
- Number of fireplaces: 1
- Fireplace features: Gas
Interior area
- Total structure area: 1,946
- Total interior livable area: 1,946 sqft
Video & virtual tour
Property
Parking
- Total spaces: 2
- Parking features: Built In, Garage Door Opener
- Has attached garage: Yes
Features
- Levels: Multi/Split
- Stories: 2
- Pool features: None
Lot
- Size: 0.36 Acres
- Dimensions: 0.3558
Details
- Parcel number: 0277G00269000000
Construction
Type & style
- Home type: SingleFamily
- Architectural style: Colonial,Multi-Level
- Property subtype: Single Family Residence
Materials
- Brick, Frame
- Roof: Asphalt
Condition
- Resale
- Year built: 1950
Utilities & green energy
- Sewer: Public Sewer
- Water: Public
Community & HOA
Community
- Features: Public Transportation
- Subdivision: Shannopin Highlands
Location
- Region: Pittsburgh
Financial & listing details
- Price per square foot: $242/sqft
- Tax assessed value: $197,000
- Annual tax amount: $5,818
- Date on market: 10/2/2026
Estimated market value
$462,000
$439,000 - $485,000
$2,190/mo
Price history
| Date | Event | Price |
|---|---|---|
| 10/14/2026 | Contingent | $470,000$242/sqft |
Source:  WPMLS #1777433 Report a problem WPMLS #1777433 Report a problem | ||
| 10/2/2026 | Listed for sale | $470,000-6%$242/sqft |
Source: WPMLS #1777433 Report a problem | ||
| 9/22/2026 | Listing removed | $500,000$257/sqft |
Source: WPMLS #1766194 Report a problem | ||
| 8/19/2026 | Price change | $500,000-4.8%$257/sqft |
Source: WPMLS #1766194 Report a problem | ||
| 7/29/2026 | Price change | $525,000-4.5%$270/sqft |
Source: WPMLS #1766194 Report a problem | ||
| 7/23/2026 | Listed for sale | $550,000+189.6%$283/sqft |
Source: WPMLS #1766194 Report a problem | ||
| 4/30/2001 | Sold | $189,900$98/sqft |
Source: Public Record Report a problem | ||
Public tax history
| Year | Property taxes | Tax assessment |
|---|---|---|
| 2025 | $5,642 +6.7% | $179,000 |
| 2024 | $5,286 +524.3% | $179,000 |
| 2023 | $847 | $179,000 |
| 2022 | $847 | $179,000 |
| 2021 | $847 +2% | $179,000 |
| 2020 | $830 -2% | $179,000 |
| 2019 | $847 -50.9% | $179,000 |
| 2018 | $1,724 -66.4% | $179,000 |
| 2017 | $5,123 +505.1% | $179,000 |
| 2016 | $847 -83.5% | $179,000 |
| 2015 | $5,125 +518% | $179,000 |
| 2014 | $829 | $179,000 -1.6% |
| 2013 | -- | $182,000 +2.9% |
| 2012 | -- | $176,800 |
| 2011 | -- | $176,800 |
| 2010 | -- | $176,800 |
| 2009 | -- | $176,800 |
| 2008 | -- | $176,800 |
| 2007 | -- | $176,800 |
| 2006 | -- | $176,800 |
| 2005 | -- | $176,800 |
| 2004 | -- | $176,800 -7.8% |
| 2003 | -- | $191,800 +13.8% |
| 2002 | -- | $168,600 |
Find assessor info on the county website
Monthly payment
Est. payment
Payment breakdown
Explore the cost of this home by adjusting the details. Changes won't be saved.Climate risks
Neighborhood: 15202
Nearby schools
Schools provided by the listing agent
- District: Avonworth
Source: WPMLS. This data may not be complete. We recommend contacting the local school district to confirm school assignments for this home.

Similar homes
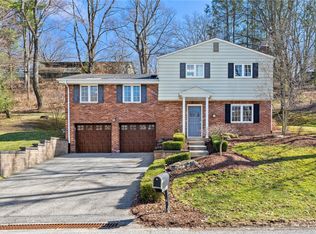
- $500,0003 bd2 ba1.8k sqft2473 Mae Dr, Allison Park, PA 15101For Sale
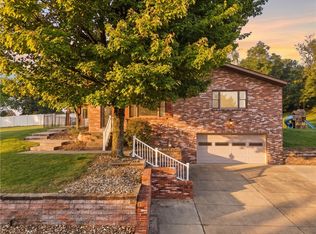 MLS ID #1773279, Roman Ivanov. WPMLS
 - $475,0005 bd4 ba2.3k sqft2947 Chautauqua Dr, Gibsonia, PA 15044For Sale
 MLS ID #1779942, Deb Walton. WPMLS
 - $316,0003 bd2 ba1.6k sqft103 Seville Ave, Pittsburgh, PA 15214For Sale
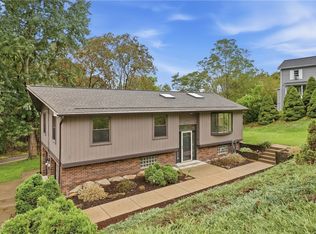 MLS ID #1779843, Lindsay Grice. WPMLS
 - $400,0003 bd3 ba1.8k sqft118 Kinross Ln, Pittsburgh, PA 15237For Sale
 MLS ID #1778312, Darleen Mrdjenovich. WPMLS
