This well maintained 3 bedroom, 1.5 bath, 2 story brick home in the Upper St. Clair School District has a warm, welcoming feel from the moment you pull up. Inside, you'll find beautiful hardwood floors, neutral finishes, and a gorgeous updated kitchen with granite countertops that opens right into the family room. The layout is a great setup for everyday living, but also makes entertaining easy. All three bedrooms are located upstairs, along with a nicely updated full bathroom. Outside, the large deck and gazebo overlook a flat, beautifully maintained yard lined with mature landscaping, giving you plenty of space to enjoy the outdoors.
The tandem-style 2 car garage provides plenty of room for parking and storage. This home is within walking distance to Wiltshire Park and located in the Streams Elementary School area. It offers a great combination of comfortable living space, wonderful outdoor space, and a fantastic Upper St. Clair location. Come take a look!
For sale
Price cut: $15K (10/1)
$415,000
2301 Lambeth Dr, Pittsburgh, PA 15241
3beds
1,844sqft
Single Family Residence
Built in 1948
0.32 Acres Lot
$410,000 Zestimate®
$225/sqft
$-- HOA
What's special
Flat beautifully maintained yardNeutral finishesBeautiful hardwood floorsLarge deck and gazebo
- 18 days
- 1,350
- 131
Likely to sell faster than
Zillow last checked:
Listing updated:
Listed by:
Stasi Niederberger 724-933-6300,
RE/MAX SELECT REALTY 724-933-6300
Source: WPMLS,MLS#: 1774916 Originating MLS: West Penn Multi-List
Originating MLS: West Penn Multi-ListFacts & features
Interior
Bedrooms & bathrooms
- Bedrooms: 3
- Bathrooms: 2
- Full bathrooms: 1
- 1/2 bathrooms: 1
Primary bedroom
- Level: Upper
- Dimensions: 14x13
Bedroom 2
- Level: Upper
- Dimensions: 13x12
Bedroom 3
- Level: Upper
- Dimensions: 10x9
Dining room
- Level: Main
- Dimensions: 13x10
Family room
- Level: Main
- Dimensions: 21x16
Game room
- Level: Lower
- Dimensions: 19x16
Kitchen
- Level: Main
- Dimensions: 16x11
Living room
- Level: Main
- Dimensions: 19x13
Heating
- Forced Air, Gas
Cooling
- Central Air
Appliances
- Included: Some Gas Appliances, Dryer, Dishwasher, Disposal, Microwave, Refrigerator, Stove, Washer
Features
- Flooring: Ceramic Tile, Hardwood, Carpet
- Basement: Interior Entry
- Number of fireplaces: 1
- Fireplace features: Wood Burning
Interior area
- Total structure area: 1,844
- Total interior livable area: 1,844 sqft
Video & virtual tour
Property
Parking
- Total spaces: 2
- Parking features: Built In, Garage Door Opener
- Has attached garage: Yes
Features
- Levels: Two
- Stories: 2
- Pool features: None
Lot
- Size: 0.32 Acres
- Dimensions: 222 x 69 x 200 x 65
Details
- Parcel number: 0569G00016000000
Construction
Type & style
- Home type: SingleFamily
- Architectural style: Colonial,Two Story
- Property subtype: Single Family Residence
Materials
- Brick
Condition
- Resale
- Year built: 1948
Utilities & green energy
- Sewer: Public Sewer
- Water: Public
Community & HOA
Community
- Features: Public Transportation
Location
- Region: Pittsburgh
Financial & listing details
- Price per square foot: $225/sqft
- Tax assessed value: $266,400
- Annual tax amount: $11,381
- Date on market: 9/17/2026
Estimated market value
$410,000
$390,000 - $431,000
$2,877/mo
Price history
| Date | Event | Price |
|---|---|---|
| 10/1/2026 | Price change | $415,000-3.5%$225/sqft |
Source:  WPMLS #1774916 Report a problem WPMLS #1774916 Report a problem | ||
| 9/17/2026 | Listed for sale | $430,000+39.2%$233/sqft |
Source: WPMLS #1774916 Report a problem | ||
| 10/31/2019 | Sold | $309,000$168/sqft |
Source: WPMLS #1415778 Report a problem | ||
| 9/16/2019 | Pending sale | $309,000$168/sqft |
Source: Howard Hanna - Upper St. Clair #1415778 Report a problem | ||
| 9/2/2019 | Listed for sale | $309,000$168/sqft |
Source: HOWARD HANNA UPPER ST. CLAIR OFFICE #1415778 Report a problem | ||
Public tax history
| Year | Property taxes | Tax assessment |
|---|---|---|
| 2025 | $10,117 +6.6% | $248,400 |
| 2024 | $9,487 +707.5% | $248,400 |
| 2023 | $1,175 | $248,400 |
| 2022 | $1,175 | $248,400 |
| 2021 | $1,175 +32.6% | $248,400 +30% |
| 2020 | $886 +8.2% | $191,100 +10.4% |
| 2019 | $819 -44.7% | $173,100 |
| 2018 | $1,482 -74% | $173,100 |
| 2017 | $5,695 +595.6% | $173,100 |
| 2016 | $819 -84.6% | $173,100 |
| 2015 | $5,325 +679.7% | $173,100 |
| 2014 | $683 | $173,100 -1.7% |
| 2013 | -- | $176,100 +20.9% |
| 2012 | -- | $145,600 |
| 2011 | -- | $145,600 |
| 2010 | -- | $145,600 |
| 2009 | -- | $145,600 |
| 2008 | -- | $145,600 |
| 2007 | -- | $145,600 |
| 2006 | -- | $145,600 |
| 2005 | -- | $145,600 |
| 2004 | -- | $145,600 -9.3% |
| 2003 | -- | $160,600 |
| 2002 | -- | $160,600 |
Find assessor info on the county website
Monthly payment
Est. payment
Payment breakdown
Explore the cost of this home by adjusting the details. Changes won't be saved.Climate risks
Neighborhood: 15241
Nearby schools
Schools provided by the listing agent
- District: Upper St Clair
Source: WPMLS. This data may not be complete. We recommend contacting the local school district to confirm school assignments for this home.

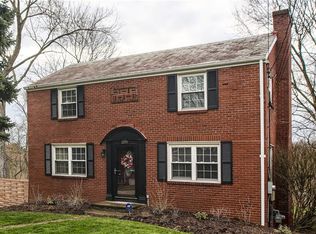
Similar homes
- $450,0004 bd3 ba1.8k sqft1215 Rolling Meadow Rd, Pittsburgh, PA 15241For Sale
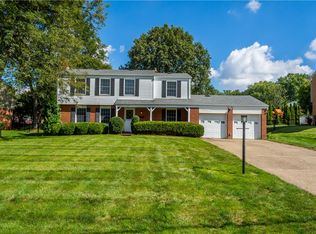 MLS ID #1774143, Julie Welter. WPMLS
 - $439,0004 bd3 ba2.3k sqft19 Sigrid Dr, Carnegie, PA 15106For Sale
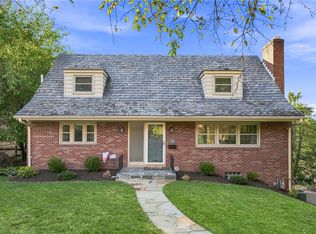 MLS ID #1777487, Jordann Friedman. WPMLS
 - $424,9004 bd3 ba2k sqft806 Boulder Dr, Bethel Park, PA 15102For Sale
 MLS ID #1771507, Jennifer Marino. WPMLS
 - $409,0003 bd3 ba2.5k sqft990 El Rancho Dr, Pittsburgh, PA 15220For Sale
 MLS ID #1775104, Madalyn Gryger. WPMLS
