Enjoy the comfort and convenience of one-floor living in this wonderful, spacious patio home in a super convenient South Hills location! You'll love the bright, open floor plan featuring a dramatic vaulted ceiling in the living room plus a cozy gas fireplace and a door leading to the rear deck with a canvas awning—perfect for relaxing or entertaining on warm summer days! The generous dining area easily accommodates a table and hutch, while the cheerful kitchen features crisp white cabinetry, a center island, all appliances included, and plenty of room for a breakfast table. Just steps away are the convenient first-floor laundry and attached two-car garage with additional attic storage. The main-floor primary suite offers a private en-suite bath and walk-in closet, making everyday living a breeze! Upstairs, you'll find a spacious bedroom with skylights, a full bath, and a versatile third bedroom, guest room, or loft overlooking the living room—ideal for visitors, a home office, or additional living space. Outside, enjoy a level lot, level driveway, and easy-to-maintain yard without the hassle of extensive upkeep. BEST OF ALL—NO HOA FEES! The location is hard to beat, with quick access to Interstate 79, fantastic shopping and dining in Bridgeville and throughout the South Hills, and so much more! A rare opportunity to enjoy the space you want, the convenience you need, and the freedom of low-maintenance living! One year HSA Home Warranty is included for buyers peace of mind.
For sale
$375,000
105 Green Commons Dr, Pittsburgh, PA 15243
3beds
1,785sqft
Single Family Residence
Built in 1993
7,562 Square Feet Lot
$368,700 Zestimate®
$210/sqft
$-- HOA
What's special
Level lotPrivate en-suite bathBright open floor planCheerful kitchenConvenient first-floor laundryEasy-to-maintain yardAll appliances included
- 1 day
- 530
- 51
Zillow last checked:
Listing updated:
Listed by:
Mark Ratti 724-933-6300,
RE/MAX SELECT REALTY 724-933-6300
Source: WPMLS,MLS#: 1782073 Originating MLS: West Penn Multi-List
Facts & features
Interior
Bedrooms & bathrooms
- Bedrooms: 3
- Bathrooms: 2
- Full bathrooms: 2
Primary bedroom
- Level: Main
- Dimensions: 16x13
Bedroom 2
- Level: Upper
- Dimensions: 14x11
Bedroom 3
- Level: Upper
- Dimensions: 17x9
Dining room
- Level: Main
- Dimensions: 14x10
Entry foyer
- Level: Main
Kitchen
- Level: Main
- Dimensions: 13x12
Laundry
- Level: Main
- Dimensions: 12x6
Living room
- Level: Main
- Dimensions: 14x13
Heating
- Forced Air, Gas
Cooling
- Central Air, Electric
Appliances
- Included: Some Gas Appliances, Dryer, Dishwasher, Microwave, Refrigerator, Stove, Washer
Features
- Pantry, Window Treatments
- Flooring: Hardwood, Carpet
- Windows: Multi Pane, Window Treatments
- Has basement: No
- Number of fireplaces: 1
- Fireplace features: Gas, Family/Living/Great Room
Interior area
- Total structure area: 1,785
- Total interior livable area: 1,785 sqft
Video & virtual tour
Property
Parking
- Total spaces: 2
- Parking features: Attached, Garage, Garage Door Opener
- Has attached garage: Yes
Lot
- Size: 7,562 Square Feet
- Dimensions: 47 x 145 apro x .
Details
- Parcel number: 0195G00052000000
Construction
Type & style
- Home type: SingleFamily
- Architectural style: Contemporary,Patio Home
- Property subtype: Single Family Residence
- Attached to another structure: Yes
Materials
- Brick, Vinyl Siding
- Roof: Composition
Condition
- Resale
- Year built: 1993
Details
- Warranty included: Yes
Utilities & green energy
- Sewer: Public Sewer
- Water: Public
Community & HOA
Location
- Region: Pittsburgh
Financial & listing details
- Price per square foot: $210/sqft
- Tax assessed value: $186,100
- Annual tax amount: $6,438
- Date on market: 11/5/2026
Estimated market value
$368,700
$350,000 - $387,000
$2,016/mo
Price history
| Date | Event | Price |
|---|---|---|
| 11/5/2026 | Listed for sale | $375,000+70.5%$210/sqft |
Source:  WPMLS #1782073 Report a problem | ||
| 7/21/2014 | Sold | $220,000-8.3%$123/sqft |
Source: WPMLS #1009357 Report a problem | ||
| 5/29/2014 | Listed for sale | $239,900+21.2%$134/sqft |
Source: Howard Hanna - Mt. Lebanon #1009357 Report a problem | ||
| 4/30/2010 | Sold | $198,000+38.5%$111/sqft |
Source: WPMLS #792574 Report a problem | ||
| 12/29/1997 | Sold | $143,000$80/sqft |
Source: Public Record Report a problem | ||
Public tax history
| Year | Property taxes | Tax assessment |
|---|---|---|
| 2025 | $5,794 +4.8% | $168,100 |
| 2024 | $5,530 +595.5% | $168,100 |
| 2023 | $795 | $168,100 |
| 2022 | $795 | $168,100 |
| 2021 | $795 +2% | $168,100 |
| 2020 | $779 -2% | $168,100 |
| 2019 | $795 -82.3% | $168,100 |
| 2018 | $4,482 0% | $168,100 |
| 2017 | $4,483 +463.9% | $168,100 |
| 2016 | $795 -81.3% | $168,100 |
| 2015 | $4,250 +527% | $168,100 |
| 2014 | $678 | $168,100 -1.8% |
| 2013 | -- | $171,100 +18.4% |
| 2012 | -- | $144,500 |
| 2011 | -- | $144,500 -9.4% |
| 2010 | -- | $159,500 |
| 2009 | -- | $159,500 |
| 2008 | -- | $159,500 |
| 2007 | -- | $159,500 |
| 2006 | -- | $159,500 |
| 2005 | -- | $159,500 |
| 2004 | -- | $159,500 |
| 2003 | -- | $159,500 |
| 2002 | -- | $159,500 |
Find assessor info on the county website
Monthly payment
Est. payment
Payment breakdown
Explore the cost of this home by adjusting the details. Changes won't be saved.Climate risks
Neighborhood: 15243
Nearby schools
Schools provided by the listing agent
- District: Chartiers Valley
Source: WPMLS. This data may not be complete. We recommend contacting the local school district to confirm school assignments for this home.
- $324,0002 bd2 ba1.2k sqft107 Green Commons Dr, Pittsburgh, PA 15243Off Market
- $385,6004 bd3 ba2.1k sqft103 Green Commons Dr, Pittsburgh, PA 15243Off Market

- $354,2002 bd2 ba1.4k sqft109 Green Commons Dr, Pittsburgh, PA 15243Off Market
- $396,3003 bd3 ba2.2k sqft101 Green Commons Dr, Pittsburgh, PA 15243Off Market

Similar homes
- $390,0004 bd3 ba2k sqft207 Manor Ct, Pittsburgh, PA 15241For Sale
 MLS ID #1781082, Anton Batyatin. WPMLS
- $400,0003 bd2 ba1.8k sqft2301 Lambeth Dr, Pittsburgh, PA 15241For Sale
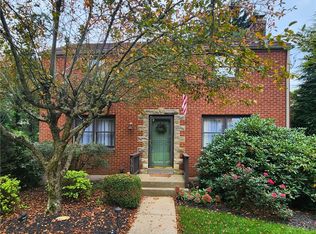 MLS ID #1774916, Stasi Niederberger. WPMLS
- $339,0003 bd3 ba1.3k sqft1351 Carnahan Rd, Pittsburgh, PA 15220For Sale
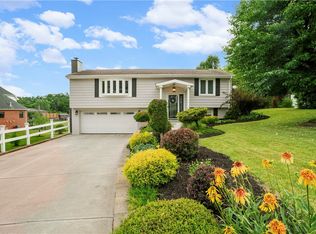 MLS ID #1781502, James Lanigan. WPMLS
- $345,0003 bd3 ba2.2k sqft933 Prospect Rd, Pittsburgh, PA 15227For Sale
 MLS ID #1779292, Becca Knezevich. WPMLS
