Skip main navigation
Sold for $270,000
  • $270,000

    302 Elmbrook Ln, Pittsburgh, PA 15243

    3beds
    1,257sqft
    Single Family Residence
    Built in 1942
    9,295 Square Feet Lot
    $272,000 Zestimate®
    $215/sqft
    $2,135 Estimated rent

    Home value

    $272,000

    $258,000 - $286,000

    $2,135/mo

    Zestimate® history
    Loading
    Loading...

    Owner options

    List your home for rent

    $2,135/mo

    Rent Zestimate®

    Find your next renter with Zillow Rental Manager. Plus, with online applications, you can quickly screen prospective tenants – for free.

    Learn more

    $2,135/mo

    Rent Zestimate®

    Refinance and save

    $1,811/mo

    Est. payment

    Refinancing to a lower rate could help reduce your monthly payments and save thousands over the life of the loan.

    See today's rates

    $1,811/mo

    Est. payment

    Explore your selling options

    Work with a Zillow partner agent

    Leverage their expertise and Zillow's premium Showcase listings to get your home seen by more buyers.

    Get started

    List with your own agent

    Get your home in front of millions of buyers by listing it on Zillow.

    Learn how to do it

    Sell it yourself

    Take full control of how buyers see your home on Zillow by listing For Sale by Owner (FSBO).

    List your home

    What's special

    All-brick homeAnderson windows throughoutTwo door entry foyer
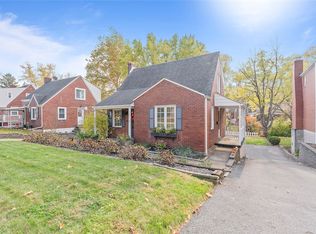
    Who is looking for a First Floor Primary Bedroom with a Full Bathroom? This could be the right home!! So Many Other Features in this 3 Bedroom, 2 Full Bathroom Home that is located on a dead-end road for added privacy. Enter this all-Brick home; at the walk-in level; through two door entry foyer- Great for those who want to keep their delivered packages secure and dry. Roof was installed Nov 2022. There are original hardwood floors that run throughout this house. Anderson Windows throughout. There is Full Kitchen with lots of cabinets and a bar area that leads to a large Living Room and Dining Room. Off of the Dining Room is a Covered Side Porch to relax on or entertain at. Off of the Living Room is where you can find the Main Floor Bedroom with 2 closets - including a Walk- In closet- Plus the Full Bathroom. The upper level has Two Bedroom, larger closets, plus a Full Bathroom. The Lower Level has a Large Laundry Room that is 14x14 - Plus an Additional Room that is 18x12 that is waiting to be finished to your liking. This Room would make a GREAT Family Room, Work Out Space, or Whatever space. The One Car Garage is rear entry and deep enough to add workspace or storage area. Also in the rear of the home, you will find additional car parking PLUS a NICE SIZE Level Yard with a firepit. The Driveway was just Seal Coated. Home in a private location but so close to Upper Saint Clair Hospital, Restaurants and Shopping.

    Zillow last checked:

    Listing updated:

    Listed by:

    Cindy Rebeck 724-933-8500,

    KELLER WILLIAMS STEEL CITY

    Bought with:

    Roshni Subramanian, RS372221

    COMPASS PENNSYLVANIA, LLC

    Source: WPMLS,MLS#: 1744213MLS LogoOriginating MLS: West Penn Multi-List

    Facts & features

    Interior

    Bedrooms & bathrooms
    • Bedrooms: 3
    • Bathrooms: 2
    • Full bathrooms: 2
    Primary bedroom
    • Level: Main
    • Dimensions: 14x12
    Bedroom 2
    • Level: Upper
    • Dimensions: 14x11
    Bedroom 3
    • Level: Upper
    • Dimensions: 11x10
    Bonus room
    • Level: Lower
    • Dimensions: 18x11
    Dining room
    • Level: Main
    • Dimensions: 11x9+
    Kitchen
    • Level: Main
    Laundry
    • Level: Lower
    • Dimensions: 14x14
    Living room
    • Level: Main
    • Dimensions: 18x11
    Heating
    • Forced Air, Gas
    Cooling
    • Central Air
    Appliances
    • Included: Some Gas Appliances, Dryer, Dishwasher, Disposal, Refrigerator, Stove, Washer
    Features
    • Flooring: Hardwood, Vinyl
    • Windows: Multi Pane
    • Basement: Walk-Out Access
    Interior area
    • Total structure area: 1,257
    • Total interior livable area: 1,257 sqft

    Property

    Parking
    • Total spaces: 1
    • Parking features: Built In, Garage Door Opener
    • Has attached garage: Yes
    Features
    • Levels: Two
    • Stories: 2
    Lot
    • Size: 9,295 Square Feet
    • Dimensions: 0.2134
    Details
    • Parcel number: 0195G00168000000

    Construction

    Type & style
    • Home type: SingleFamily
    • Architectural style: Cape Cod,Two Story
    • Property subtype: Single Family Residence
    Materials
    • Brick
    • Roof: Asphalt
    Condition
    • Resale
    • Year built: 1942

    Utilities & green energy

    • Sewer: Public Sewer
    • Water: Public

    Community & HOA

    Community
    • Features: Public Transportation
    Location
    • Region: Pittsburgh

    Financial & listing details

    • Price per square foot: $215/sqft
    • Tax assessed value: $114,700
    • Annual tax amount: $3,968
    • Date on market: 3/18/2026

    Price history

    DateEventPrice
    5/15/2026Pending sale$274,900+1.8%$219/sqft
    Source: WPMLS #1744213 Report a problem
    5/7/2026Sold$270,000-1.8%$215/sqft
    Source: WPMLS #1744213 Report a problem
    4/8/2026Contingent$274,900$219/sqft
    Source: WPMLS #1744213 Report a problem
    4/7/2026Price change$274,900-1.8%$219/sqft
    Source: WPMLS #1744213 Report a problem
    3/18/2026Listed for sale$279,900+47.3%$223/sqft
    Source: WPMLS #1744213 Report a problem
    12/20/2021Sold$190,000-5%$151/sqft
    Source: WPMLS #1527770 Report a problem
    11/7/2021Contingent$199,900$159/sqft
    Source: WPMLS #1527770 Report a problem
    11/5/2021Price change$199,900-10.2%$159/sqft
    Source: WPMLS #1527770 Report a problem
    10/22/2021Listed for sale$222,500$177/sqft
    Source: WPMLS #1527770 Report a problem

    Public tax history

    YearProperty taxesTax assessment
    2025$3,736 +3.5%$114,700
    2024$3,610 +565.5%$114,700
    2023$543 $114,700
    2022$543 +69.5%$114,700 +18.6%
    2021$320 +2%$96,700
    2020$314 -2%$96,700
    2019$320 -87.6%$96,700
    2018$2,578 0%$96,700
    2017$2,579 +463.8%$96,700
    2016$457 -81.3%$96,700
    2015$2,445 +635.2%$96,700
    2014$333 $96,700 -3%
    2013-- $99,700 +40.6%
    2012-- $70,900
    2011-- $70,900
    2010-- $70,900
    2009-- $70,900
    2008-- $70,900
    2007-- $70,900
    2006-- $70,900
    2005-- $70,900
    2004-- $70,900 -17.5%
    2003-- $85,900
    2002-- $85,900
    Find assessor info on the county website

    Neighborhood: 15243

    Nearby schools

    GreatSchools rating
    Schools provided by the listing agent
    • District: Chartiers Valley

    Source: WPMLS. This data may not be complete. We recommend contacting the local school district to confirm school assignments for this home.

    Get pre-qualified for a loan
    At Zillow Home Loans, we can pre-qualify you in as little as 5 minutes with no impact to your credit score.

    An equal housing lender. NMLS #10287.

    Sell for more on Zillow
    Get a Zillow Showcase℠ listing at no additional cost and you could sell for .
    $272,000
    2% more
    +$5,440
    With Zillow Showcase(estimated)
    $277,440