Welcome to a home designed for living, gathering, and making memories. This inviting 4-bedroom Colonial in desirable Upper St. Clair offers an abundance of space, thoughtful flow, and the flexibility to grow with you. A charming covered front porch welcomes you inside, where hardwood floors and generous room sizes create a warm first impression. The spacious living room flows effortlessly into the dining room and large kitchen, featuring bright white cabinetry and an easy connection to the family room, where exposed beams add character and warmth. The true heart of the home may be just beyond the family room: a large covered patio overlooking an incredible, flat, fully fenced backyard. Whether you’re hosting summer gatherings, watching kids and pets play, enjoying a quiet morning outdoors, or simply relaxing at the end of the day, this is a backyard you’ll want to use and enjoy. An oversized attached 2-car garage and convenient powder room complete the main level. Upstairs, retreat to the spacious primary suite, complete with custom closets and a private en-suite bath. Three additional large bedrooms share a full hall bathroom, providing comfortable space for family, guests, hobbies, or a home office. Then there’s the lower level; a blank canvas with enormous potential. The brick wood-burning fireplace adds warmth and character to this expansive space, ready to become the destination your family dreams of. Imagine a game room, movie room, home office, exercise space, workshop, additional storage, or dedicated laundry area. The size gives you the freedom to make it work for the way you live.
For sale
$450,000
1215 Rolling Meadow Rd, Pittsburgh, PA 15241
4beds
1,824sqft
Single Family Residence
Built in 1965
0.3 Acres Lot
$442,700 Zestimate®
$247/sqft
$-- HOA
What's special
Generous room sizesPrivate en-suite bathCharming covered front porchConvenient powder roomThree additional large bedroomsBrick wood-burning fireplaceHardwood floors
- 10 days
- 2,375
- 180
Likely to sell faster than
Zillow last checked:
Listing updated:
Listed by:
Julie Welter 412-833-3600,
HOWARD HANNA REAL ESTATE SERVICES 412-833-3600
Source: WPMLS,MLS#: 1774143 Originating MLS: West Penn Multi-List
Originating MLS: West Penn Multi-ListFacts & features
Interior
Bedrooms & bathrooms
- Bedrooms: 4
- Bathrooms: 3
- Full bathrooms: 2
- 1/2 bathrooms: 1
Heating
- Forced Air, Gas
Cooling
- Central Air
Appliances
- Included: Some Gas Appliances, Dryer, Dishwasher, Disposal, Microwave, Refrigerator, Stove, Washer
Features
- Pantry
- Flooring: Hardwood, Other
- Windows: Multi Pane, Screens
- Basement: Full,Interior Entry
- Number of fireplaces: 1
- Fireplace features: Wood Burning
Interior area
- Total structure area: 1,824
- Total interior livable area: 1,824 sqft
Video & virtual tour
Property
Parking
- Total spaces: 2
- Parking features: Attached, Garage, Garage Door Opener
- Has attached garage: Yes
Features
- Levels: Two
- Stories: 2
- Pool features: None
Lot
- Size: 0.3 Acres
- Dimensions: 0.2979
Details
- Parcel number: 0321N00068000000
Construction
Type & style
- Home type: SingleFamily
- Architectural style: Colonial,Two Story
- Property subtype: Single Family Residence
Materials
- Brick
- Roof: Composition
Condition
- Resale
- Year built: 1965
Utilities & green energy
- Sewer: Public Sewer
- Water: Public
Community & HOA
Community
- Features: Public Transportation
Location
- Region: Pittsburgh
Financial & listing details
- Price per square foot: $247/sqft
- Tax assessed value: $235,100
- Annual tax amount: $9,069
- Date on market: 9/11/2026
Estimated market value
$442,700
$421,000 - $465,000
$2,842/mo
Price history
| Date | Event | Price |
|---|---|---|
| 9/11/2026 | Listed for sale | $450,000+66.7%$247/sqft |
Source:  WPMLS #1774143 Report a problem WPMLS #1774143 Report a problem | ||
| 3/24/2016 | Sold | $269,900$148/sqft |
Source: WPMLS #1072633 Report a problem | ||
| 11/13/2015 | Price change | $269,900-1.8%$148/sqft |
Source: Howard Hanna - Upper St. Clair #1072633 Report a problem | ||
| 9/24/2015 | Price change | $274,900-1.8%$151/sqft |
Source: Howard Hanna - Upper St. Clair #1072633 Report a problem | ||
| 8/15/2015 | Listed for sale | $279,900$153/sqft |
Source: Howard Hanna - Upper St. Clair #1072633 Report a problem | ||
Public tax history
| Year | Property taxes | Tax assessment |
|---|---|---|
| 2025 | $8,842 +6.6% | $217,100 |
| 2024 | $8,292 +707.5% | $217,100 |
| 2023 | $1,027 | $217,100 |
| 2022 | $1,027 | $217,100 |
| 2021 | $1,027 +2% | $217,100 |
| 2020 | $1,006 -2% | $217,100 |
| 2019 | $1,027 -49% | $217,100 -7.7% |
| 2018 | $2,012 -74% | $235,100 |
| 2017 | $7,735 +692.7% | $235,100 +14% |
| 2016 | $976 -84.6% | $206,300 |
| 2015 | $6,346 +692.6% | $206,300 |
| 2014 | $801 | $206,300 |
| 2013 | -- | $206,300 +20.9% |
| 2012 | -- | $170,700 |
| 2011 | -- | $170,700 |
| 2010 | -- | $170,700 |
| 2009 | -- | $170,700 |
| 2008 | -- | $170,700 +9.6% |
| 2007 | -- | $155,700 |
| 2006 | -- | $155,700 |
| 2005 | -- | $155,700 |
| 2004 | -- | $155,700 -8.8% |
| 2003 | -- | $170,700 |
| 2002 | -- | $170,700 |
Find assessor info on the county website
Monthly payment
Est. payment
Payment breakdown
Explore the cost of this home by adjusting the details. Changes won't be saved.Climate risks
Neighborhood: 15241
Nearby schools
Schools provided by the listing agent
- District: Upper St Clair
Source: WPMLS. This data may not be complete. We recommend contacting the local school district to confirm school assignments for this home.
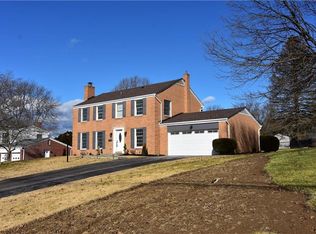
- $546,3005 bd4 ba2.8k sqft1219 Rolling Meadow Rd, Pittsburgh, PA 15241Off Market
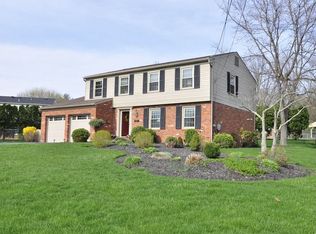
- $502,8004 bd2 ba2k sqft1211 Rolling Meadow Rd, Pittsburgh, PA 15241Off Market
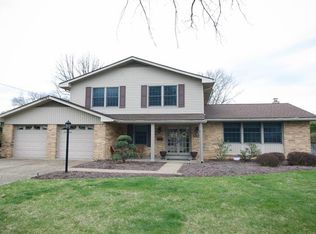
- $515,1004 bd3 ba2.2k sqft1306 Old Meadow Rd, Pittsburgh, PA 15241Off Market
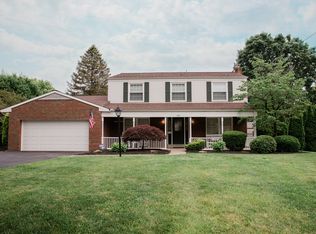
- $489,6004 bd3 ba2.9k sqft1310 Old Meadow Rd, Pittsburgh, PA 15241Off Market
Similar homes
- $449,9003 bd3 ba1.9k sqft1282 Old Meadow Rd, Pittsburgh, PA 15241For Sale
 MLS ID #1773622, Barbara Baker. WPMLS
 - $439,9004 bd2 ba1.7k sqft1238 Lakemont Dr, Pittsburgh, PA 15243For Sale
 MLS ID #1772250, Michael Vieira. WPMLS
 - $450,0004 bd3 ba1.6k sqft7115 Sansue Dr, Bethel Park, PA 15102For Sale
 MLS ID #1774388, Beth Ali. WPMLS
 - $538,5004 bd3 ba2.3k sqft2349 Cramden Rd, Pittsburgh, PA 15241For Sale
 MLS ID #1768692, Matthew Swab. WPMLS
