Charming Craftsman bungalow offering timeless character, thoughtful updates, and a spacious backyard. This move-in ready home blends classic craftsmanship with modern improvements while maintaining the warmth and charm that make it special. The welcoming front porch sets the tone, while inside, the gas fireplace serves as the focal point of the living room. Exposed brick and ceiling beams add character to the updated kitchen, and a beautiful stained-glass window provides a lovely view of the backyard. Ceiling fans add comfort and style, while the newer metal roof provides added peace of mind. A spacious laundry room with extra cabinetry offers convenient storage and functionality. Outside, the large backyard offers plenty of space to relax, entertain, garden, or enjoy the outdoors. There is plenty of off-street parking behind the home, and enough space for a future garage. Conveniently located near McKnight Road shopping and dining, North Park, major roadways, and everyday amenities, this home offers the ideal combination of character, comfort, outdoor space, and convenience.
For sale
$259,000
108 Reel Ave, Pittsburgh, PA 15237
3beds
1,008sqft
Single Family Residence
Built in 1920
0.44 Acres Lot
$255,500 Zestimate®
$257/sqft
$-- HOA
What's special
Gas fireplaceSpacious backyardNewer metal roofWelcoming front porchExposed brickBeautiful stained-glass windowCeiling fans
- 33 days
- 3,450
- 356
Likely to sell faster than
Zillow last checked:
Listing updated:
Listed by:
Diana Staudenmaier 412-367-8000,
BERKSHIRE HATHAWAY THE PREFERRED REALTY 412-367-8000
Source: WPMLS,MLS#: 1773793 Originating MLS: West Penn Multi-List
Originating MLS: West Penn Multi-ListFacts & features
Interior
Bedrooms & bathrooms
- Bedrooms: 3
- Bathrooms: 2
- Full bathrooms: 1
- 1/2 bathrooms: 1
Primary bedroom
- Level: Main
- Dimensions: 13X12
Bedroom 2
- Level: Main
- Dimensions: 11X11
Bedroom 3
- Level: Main
- Dimensions: 11X7
Dining room
- Level: Main
- Dimensions: 13X11
Kitchen
- Level: Main
- Dimensions: 12X10
Living room
- Level: Main
- Dimensions: 13X13
Heating
- Gas, Hot Water
Cooling
- Wall/Window Unit(s)
Appliances
- Included: Some Gas Appliances, Dryer, Refrigerator, Stove, Washer
Features
- Window Treatments
- Flooring: Vinyl, Carpet
- Windows: Window Treatments
- Basement: Interior Entry
- Number of fireplaces: 1
- Fireplace features: Gas
Interior area
- Total structure area: 1,008
- Total interior livable area: 1,008 sqft
Video & virtual tour
Property
Parking
- Total spaces: 3
- Parking features: Off Street
Features
- Levels: One
- Stories: 1
Lot
- Size: 0.44 Acres
- Dimensions: 83 x 220 x 83 x 233
Details
- Parcel number: 0516M00103000000
Construction
Type & style
- Home type: SingleFamily
- Architectural style: Ranch
- Property subtype: Single Family Residence
Materials
- Frame
- Roof: Metal
Condition
- Resale
- Year built: 1920
Utilities & green energy
- Sewer: Public Sewer
- Water: Public
Community & HOA
Location
- Region: Pittsburgh
Financial & listing details
- Price per square foot: $257/sqft
- Tax assessed value: $116,900
- Annual tax amount: $3,601
- Date on market: 9/10/2026
Estimated market value
$255,500
$243,000 - $268,000
$1,696/mo
Price history
| Date | Event | Price |
|---|---|---|
| 9/10/2026 | Listed for sale | $259,000+107.2%$257/sqft |
Source:  WPMLS #1773793 Report a problem WPMLS #1773793 Report a problem | ||
| 10/6/2022 | Sold | $125,000$124/sqft |
Source: Public Record Report a problem | ||
Public tax history
| Year | Property taxes | Tax assessment |
|---|---|---|
| 2025 | $3,550 +11.9% | $116,900 |
| 2024 | $3,172 +473.6% | $116,900 |
| 2023 | $553 +18.2% | $116,900 +18.2% |
| 2022 | $468 | $98,900 |
| 2021 | $468 +2% | $98,900 |
| 2020 | $458 -2% | $98,900 |
| 2019 | $468 -81.4% | $98,900 |
| 2018 | $2,515 +0.8% | $98,900 |
| 2017 | $2,495 +433.4% | $98,900 |
| 2016 | $468 -80.8% | $98,900 |
| 2015 | $2,442 +644.8% | $98,900 |
| 2014 | $328 | $98,900 -2.9% |
| 2013 | -- | $101,900 +45.8% |
| 2012 | -- | $69,900 |
| 2011 | -- | $69,900 |
| 2010 | -- | $69,900 |
| 2009 | -- | $69,900 |
| 2008 | -- | $69,900 |
| 2007 | -- | $69,900 |
| 2006 | -- | $69,900 |
| 2005 | -- | $69,900 |
| 2004 | -- | $69,900 -17.7% |
| 2003 | -- | $84,900 +21.5% |
| 2002 | -- | $69,900 |
Find assessor info on the county website
Monthly payment
Est. payment
Payment breakdown
Explore the cost of this home by adjusting the details. Changes won't be saved.Climate risks
Neighborhood: 15237
Nearby schools
Schools provided by the listing agent
- District: North Hills
Source: WPMLS. This data may not be complete. We recommend contacting the local school district to confirm school assignments for this home.
Similar homes
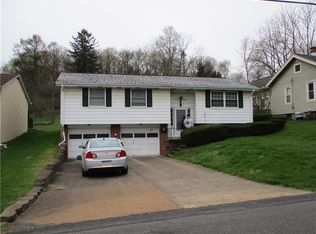
- $260,0003 bd2 ba1.4k sqft4714 McKee Dr, Pittsburgh, PA 15236For Sale
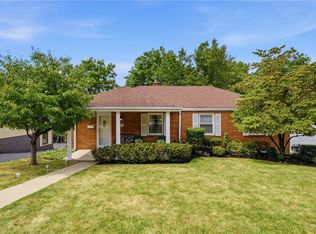 MLS ID #1779089, Lindsay Grice. WPMLS
 - $247,5002 bd2 ba1.2k sqft145 Georgetown Ave, Pittsburgh, PA 15229For Sale
 MLS ID #1770599, Nancy Reis. WPMLS
 - $279,9903 bd2 ba1.1k sqft103 Donald Ave, Pittsburgh, PA 15209For Sale
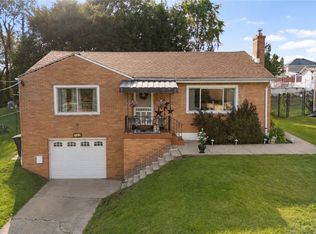 MLS ID #1774952, Alexander Bible. WPMLS
 - $232,5003 bd1 ba1.2k sqft947 Center Ave, West View, PA 15229For Sale
 MLS ID #1768855, Tracy Harris. WPMLS
