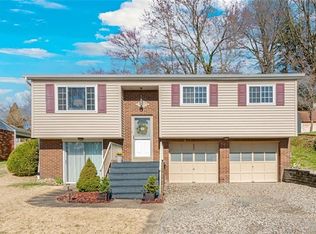
Welcome home to this lovely Monroeville split-level where comfort meets convenience. Located close to many stores and restaurants and just minutes from access to the parkway and turnpike, this Monroeville home is warm and inviting and offers almost 1,400 square feet of living space. Entering the home, you will be wowed by the beautiful hardwood flooring that flow from the steps to the spacious living room, dining room and hallway. Large windows allow for lots of natural lighting and new light fixtures in the foyer, hallway, bedrooms and bathrooms make this home light and bright. The dining room is perfect for family gatherings and French doors there open to a private patio and nice back yard. The oak kitchen is fully equipped with a gas stove, dishwasher and refrigerator and includes new lighting, hardware and a new backsplash. The large primary bedroom is underscored by new carpeting and has its own half bathroom, while the main bathroom has been tastefully updated with a new vanity and lighting. Two other nice sized bedrooms with sizeable closets, including one with new carpeting and another with hardwood flooring, round out the main level. The huge 20 by 11 foot lower level family room with ceramic tile flooring is a perfect place for game day gatherings or just hanging out with friends and family, and another full bathroom on that level offers convenience. An oversized two car integral garage makes winters easier, and an ample driveway provide for a lot of additional parking. This home is move in ready and convenient to major hospitals, parks, stores and just a easy drive to Pittsburgh. Must see!
For sale
Price cut: $3K (10/10)
$269,900
4437 Helmar Dr, Monroeville, PA 15146
3beds
1,356sqft
Single Family Residence
Built in 1972
8,629 Square Feet Lot
$267,900 Zestimate®
$199/sqft
$-- HOA
What's special
Private patioBeautiful hardwood flooring
- 14 days
- 691
- 31
Likely to sell faster than
Zillow last checked:
Listing updated:
Listed by:
Lisa Petzel 724-327-5600,
BERKSHIRE HATHAWAY THE PREFERRED REALTY 724-327-5600
Source: WPMLS,MLS#: 1776488 Originating MLS: West Penn Multi-List
Originating MLS: West Penn Multi-ListFacts & features
Interior
Bedrooms & bathrooms
- Bedrooms: 3
- Bathrooms: 2
- Full bathrooms: 2
Primary bedroom
- Level: Main
- Dimensions: 13x12
Bedroom 2
- Level: Main
- Dimensions: 11x10
Bedroom 3
- Level: Main
- Dimensions: 10x9
Dining room
- Level: Main
- Dimensions: 10x9
Family room
- Level: Lower
- Dimensions: 20x11
Kitchen
- Level: Main
- Dimensions: 9x9
Living room
- Level: Main
- Dimensions: 15x11
Heating
- Forced Air, Gas
Cooling
- Central Air
Appliances
- Included: Some Gas Appliances, Cooktop, Dryer, Dishwasher, Disposal, Microwave, Refrigerator, Stove, Washer
Features
- Flooring: Ceramic Tile, Hardwood, Carpet
- Basement: Full,Walk-Out Access
Interior area
- Total structure area: 1,356
- Total interior livable area: 1,356 sqft
Video & virtual tour
Property
Parking
- Total spaces: 2
- Parking features: Built In, Garage Door Opener
- Has attached garage: Yes
Features
- Levels: Multi/Split
- Stories: 2
- Pool features: None
Lot
- Size: 8,629 Square Feet
- Dimensions: 0.1981
Details
- Parcel number: 0854R00056000000
Construction
Type & style
- Home type: SingleFamily
- Architectural style: Split Level
- Property subtype: Single Family Residence
Materials
- Brick
- Roof: Asphalt
Condition
- Resale
- Year built: 1972
Details
- Warranty included: Yes
Utilities & green energy
- Sewer: Public Sewer
- Water: Public
Community & HOA
Community
- Features: Public Transportation
- Subdivision: Brunner Place
Location
- Region: Monroeville
Financial & listing details
- Price per square foot: $199/sqft
- Tax assessed value: $118,100
- Annual tax amount: $4,394
- Date on market: 9/27/2026
Estimated market value
$267,900
$255,000 - $281,000
$1,772/mo
Price history
| Date | Event | Price |
|---|---|---|
| 10/10/2026 | Price change | $269,900-1.1%$199/sqft |
Source:  WPMLS #1776488 Report a problem WPMLS #1776488 Report a problem | ||
| 9/27/2026 | Listed for sale | $272,900-0.7%$201/sqft |
Source: WPMLS #1776488 Report a problem | ||
| 9/20/2026 | Listing removed | $274,900$203/sqft |
Source: WPMLS #1760601 Report a problem | ||
| 8/15/2026 | Price change | $274,900-1.8%$203/sqft |
Source: WPMLS #1760601 Report a problem | ||
| 7/15/2026 | Price change | $279,900-1.8%$206/sqft |
Source: WPMLS #1760601 Report a problem | ||
| 6/21/2026 | Price change | $284,9000%$210/sqft |
Source: WPMLS #1760601 Report a problem | ||
| 6/5/2026 | Price change | $285,000-8.1%$210/sqft |
Source: Owner Report a problem | ||
| 5/20/2026 | Listed for sale | $310,000+29.2%$229/sqft |
Source: Owner Report a problem | ||
| 3/13/2025 | Sold | $240,000$177/sqft |
Source: WPMLS #1687581 Report a problem | ||
| 3/12/2025 | Pending sale | $240,000$177/sqft |
Source: WPMLS #1687581 Report a problem | ||
| 2/9/2025 | Contingent | $240,000$177/sqft |
Source: WPMLS #1687581 Report a problem | ||
| 2/7/2025 | Listed for sale | $240,000$177/sqft |
Source: WPMLS #1687581 Report a problem | ||
| 10/17/2024 | Listing removed | $240,000$177/sqft |
Source: BHHS broker feed #1667577 Report a problem | ||
| 10/2/2024 | Price change | $240,000-4%$177/sqft |
Source: WPMLS #1667577 Report a problem | ||
| 8/15/2024 | Listed for sale | $250,000+72.4%$184/sqft |
Source: WPMLS #1667577 Report a problem | ||
| 3/24/2006 | Sold | $144,972+43.5%$107/sqft |
Source: Public Record Report a problem | ||
| 10/27/2005 | Sold | $101,000$74/sqft |
Source: Public Record Report a problem | ||
Public tax history
| Year | Property taxes | Tax assessment |
|---|---|---|
| 2025 | $3,591 +13.6% | $100,100 |
| 2024 | $3,162 +567.8% | $100,100 |
| 2023 | $473 | $100,100 |
| 2022 | $473 | $100,100 |
| 2021 | $473 +2% | $100,100 |
| 2020 | $464 -2% | $100,100 |
| 2019 | $473 -85.7% | $100,100 -15.2% |
| 2018 | $3,313 0% | $118,100 |
| 2017 | $3,314 +493.2% | $118,100 |
| 2016 | $559 -82.9% | $118,100 |
| 2015 | $3,262 | $118,100 |
| 2014 | -- | $118,100 |
| 2013 | -- | $118,100 +13% |
| 2012 | -- | $104,500 |
| 2011 | -- | $104,500 |
| 2010 | -- | $104,500 |
| 2009 | -- | $104,500 |
| 2008 | -- | $104,500 |
| 2007 | -- | $104,500 |
| 2006 | -- | $104,500 +16.8% |
| 2005 | -- | $89,500 |
| 2004 | -- | $89,500 -14.4% |
| 2003 | -- | $104,500 |
| 2002 | -- | $104,500 |
Find assessor info on the county website
Monthly payment
Est. payment
Payment breakdown
Explore the cost of this home by adjusting the details. Changes won't be saved.Climate risks
Neighborhood: 15146
Nearby schools
Schools provided by the listing agent
- District: Gateway
Source: WPMLS. This data may not be complete. We recommend contacting the local school district to confirm school assignments for this home.
Similar homes
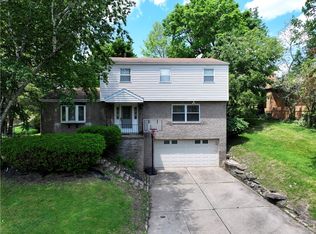
- $270,0003 bd4 ba1.8k sqft4435 Marywood Dr, Monroeville, PA 15146For Sale
 MLS ID #1754490, Rosemarie Bryson. WPMLS
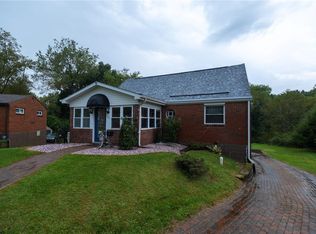
 - $259,9004 bd3 ba1.6k sqft204 Noel Dr, Monroeville, PA 15146For Sale
 MLS ID #1773357, Jody Groggel. WPMLS
 - $229,9003 bd2 ba1.1k sqft402 Hochberg Rd, Monroeville, PA 15146For Sale
 MLS ID #1773707, Kristie Jahromi. WPMLS
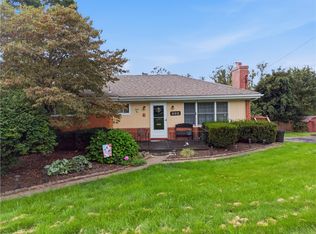
 - $222,5003 bd2 ba1k sqft120 W Patty Ln, Monroeville, PA 15146For Sale
 MLS ID #1771671, Justin Riapos. WPMLS
