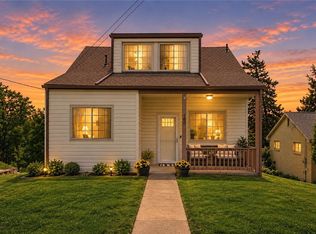
STUNNING 2-STORY STONE COLONIAL IN BLACKRIDGE WITH NEW GRANITE KITCHEN! COMPLETELY REMODELED AND MOVE-IN READY! Step into the storybook lifestyle of Blackridge, a unique residential Pittsburgh enclave. Built mainly between 1920 and 1949, this tight-knit community of roughly 650 homes is famous for its active Blackridge Civic Association, private neighborhood park, and community swim club. Features tree-lined streets with a quiet, village-like mid-century atmosphere and homes loaded with character. You'll enjoy annual block parties, craft nights, and fundraisers. The expansive side porch is a relaxing perch to sit and enjoy the lush landscaping and surrounding gardens. Spacious formal living room features cozy fireplace with new gas insert. Entire main level has new flooring. New white luxury kitchen has granite countertops, ceramic tile backsplash, recessed lighting and stainless appliances. Kitchen island overlooks dining area for ease of entertaining. Large primary bedroom will accommodate your furnishings. Renovated full bath on upper level has ceramic tile, glass shower door and jetted tub. Lower level showcases new finished game room with decorative stone fireplace and new flooring, utility room and remodeled full bath. One-car integral garage and plenty of additional parking. New furnace and ac (2019). New retaining walls and asphalt driveway. Close to shops, I-376 and downtown Pittsburgh. For a buyer that values quality craftsmanship and pays attention to every detail. WELCOME HOME!
For sale
Price cut: $25K (8/30)
$275,000
2418 Orlando Pl, Pittsburgh, PA 15235
3beds
1,372sqft
Single Family Residence
Built in 1938
5,837 Square Feet Lot
$273,000 Zestimate®
$200/sqft
$-- HOA
What's special
Utility roomPlenty of additional parkingOne-car integral garageJetted tubNew retaining wallsAsphalt drivewayRecessed lighting
- 35 days
- 636
- 40
Zillow last checked:
Listing updated:
Listed by:
Nikki Tominac 724-934-3400,
HOWARD HANNA REAL ESTATE SERVICES 724-934-3400
Source: WPMLS,MLS#: 1768557 Originating MLS: West Penn Multi-List
Originating MLS: West Penn Multi-ListFacts & features
Interior
Bedrooms & bathrooms
- Bedrooms: 3
- Bathrooms: 2
- Full bathrooms: 2
Primary bedroom
- Level: Upper
- Dimensions: 16x12
Bedroom 2
- Level: Upper
- Dimensions: 12x12
Bedroom 3
- Level: Upper
- Dimensions: 11x9
Dining room
- Level: Main
- Dimensions: 15x12
Entry foyer
- Level: Main
Game room
- Level: Lower
- Dimensions: 21x11
Kitchen
- Level: Main
- Dimensions: 15x9
Living room
- Level: Main
- Dimensions: 24x9
Heating
- Forced Air, Gas
Cooling
- Central Air
Appliances
- Included: Some Electric Appliances, Cooktop, Dishwasher, Disposal, Microwave, Refrigerator, Stove
Features
- Jetted Tub, Kitchen Island
- Flooring: Carpet, Ceramic Tile, Vinyl
- Windows: Multi Pane, Screens
- Basement: Finished
- Number of fireplaces: 2
- Fireplace features: Decorative, Gas
Interior area
- Total structure area: 1,372
- Total interior livable area: 1,372 sqft
Video & virtual tour
Property
Parking
- Total spaces: 1
- Parking features: Built In, Garage Door Opener
- Has attached garage: Yes
Features
- Levels: Two
- Stories: 2
- Has spa: Yes
Lot
- Size: 5,837 Square Feet
- Dimensions: 0.134
Details
- Parcel number: 0296S00011000000
Construction
Type & style
- Home type: SingleFamily
- Architectural style: Colonial,Two Story
- Property subtype: Single Family Residence
Materials
- Stone
- Roof: Asphalt
Condition
- Resale
- Year built: 1938
Utilities & green energy
- Sewer: Public Sewer
- Water: Public
Community & HOA
Location
- Region: Pittsburgh
Financial & listing details
- Price per square foot: $200/sqft
- Tax assessed value: $81,600
- Annual tax amount: $2,860
- Date on market: 8/6/2026
Estimated market value
$273,000
$259,000 - $287,000
$1,847/mo
Price history
| Date | Event | Price |
|---|---|---|
| 8/30/2026 | Price change | $275,000-8.3%$200/sqft |
Source:  WPMLS #1768557 Report a problem WPMLS #1768557 Report a problem | ||
| 8/6/2026 | Listed for sale | $300,000+244.8%$219/sqft |
Source: WPMLS #1768557 Report a problem | ||
| 6/8/1999 | Sold | $87,000$63/sqft |
Source: Public Record Report a problem | ||
Public tax history
| Year | Property taxes | Tax assessment |
|---|---|---|
| 2025 | $2,852 +7.4% | $63,600 |
| 2024 | $2,657 +783.1% | $63,600 |
| 2023 | $301 | $63,600 |
| 2022 | $301 | $63,600 |
| 2021 | $301 +2% | $63,600 |
| 2020 | $295 -2% | $63,600 |
| 2019 | $301 -53.5% | $63,600 |
| 2018 | $647 -78.3% | $63,600 -22.1% |
| 2017 | $2,977 +671.2% | $81,600 |
| 2016 | $386 -86.2% | $81,600 |
| 2015 | $2,801 | $81,600 |
| 2014 | -- | $81,600 |
| 2013 | -- | $81,600 -12.7% |
| 2012 | -- | $93,500 |
| 2011 | -- | $93,500 |
| 2010 | -- | $93,500 |
| 2009 | -- | $93,500 |
| 2008 | -- | $93,500 |
| 2007 | -- | $93,500 |
| 2006 | -- | $93,500 |
| 2005 | -- | $93,500 |
| 2004 | -- | $93,500 |
| 2003 | -- | $93,500 |
| 2002 | -- | $93,500 |
Find assessor info on the county website
Monthly payment
Est. payment
Payment breakdown
Explore the cost of this home by adjusting the details. Changes won't be saved.Climate risks
Neighborhood: 15235
Nearby schools
Schools provided by the listing agent
- District: Penn Hills
Source: WPMLS. This data may not be complete. We recommend contacting the local school district to confirm school assignments for this home.


Similar homes
- $225,0003 bd2 ba1.4k sqft2709 Blackridge Ave, Pittsburgh, PA 15235For Sale
 MLS ID #1767345, Pamela Stamper. WPMLS
 - $249,9004 bd3 ba1.3k sqft420 Macbeth Dr, Pittsburgh, PA 15235For Sale
 MLS ID #1764609, Laura Graves. WPMLS
 - $259,0003 bd2 ba1k sqft108 Reel Ave, Pittsburgh, PA 15237For Sale
 MLS ID #1773793, Diana Staudenmaier. WPMLS
 - $249,9003 bd2 ba1k sqft160 Renfer St, Pittsburgh, PA 15237For Sale
 MLS ID #1773550, Victoria Angiolini. WPMLS
