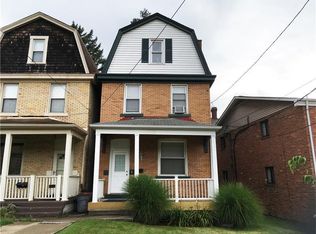
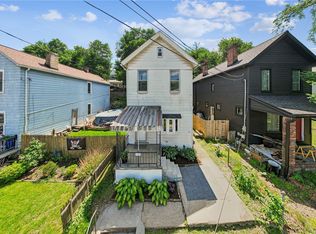
Classic architectural charm meets seamless contemporary design at 573 Dawson Avenue. From the covered front porch and handsome glass entryway, step inside a light-filled main level featuring soaring ceilings, durable modern flooring, and an open layout designed for effortless entertaining. The dining area, accented by a bay window and statement lighting, flows directly into a curated kitchen complete with white Shaker cabinetry, Venetian Calcutta Quartz countertops, premium stainless appliances, and matte black fixtures. A refreshed, full main-floor bath adds rare convenience.
Upstairs, the second level hosts two bright, spacious bedrooms and a spa-inspired full bath with subway tile and designer hardware. The finished third level offers a private primary or guest retreat with deep closets, an ultra-convenient dedicated laundry space, and a flexible bonus room ideal for a home office, dressing room, or studio. Outside, relax or entertain on the covered rear patio overlooking the private yard. Fully renovated and completely turn-key—schedule your private tour today.
For sale
Price cut: $10K (9/29)
$225,000
573 Dawson Ave, Pittsburgh, PA 15202
3beds
1,504sqft
Single Family Residence
Built in 1900
1,616 Square Feet Lot
$-- Zestimate®
$150/sqft
$-- HOA
What's special
Private yardDurable modern flooringPremium stainless appliancesVenetian calcutta quartz countertopsRefreshed full main-floor bathCovered front porchUltra-convenient dedicated laundry space
- 94 days
- 833
- 82
Zillow last checked:
Listing updated:
Listed by:
Michaela Tripon 724-933-6300,
RE/MAX SELECT REALTY 724-933-6300
Source: WPMLS,MLS#: 1764829 Originating MLS: West Penn Multi-List
Originating MLS: West Penn Multi-ListFacts & features
Interior
Bedrooms & bathrooms
- Bedrooms: 3
- Bathrooms: 2
- Full bathrooms: 2
Heating
- Forced Air, Gas
Cooling
- Central Air
Appliances
- Included: Some Gas Appliances, Dishwasher, Disposal, Microwave, Refrigerator, Stove
Features
- Window Treatments
- Flooring: Ceramic Tile, Hardwood, Carpet
- Windows: Multi Pane, Window Treatments
- Basement: Interior Entry,Unfinished
- Has fireplace: Yes
- Fireplace features: Decorative
Interior area
- Total structure area: 1,504
- Total interior livable area: 1,504 sqft
Video & virtual tour
Property
Parking
- Total spaces: 2
- Parking features: On Street
- Has uncovered spaces: Yes
Features
- Levels: Two
- Stories: 2
- Pool features: None
Lot
- Size: 1,616 Square Feet
- Dimensions: 0.0371
Details
- Parcel number: 0160C00158000000
Construction
Type & style
- Home type: SingleFamily
- Architectural style: Colonial,Two Story
- Property subtype: Single Family Residence
Materials
- Brick, Vinyl Siding
- Roof: Composition
Condition
- Resale
- Year built: 1900
Utilities & green energy
- Sewer: Public Sewer
- Water: Public
Community & HOA
Location
- Region: Pittsburgh
Financial & listing details
- Price per square foot: $150/sqft
- Tax assessed value: $170,600
- Annual tax amount: $7,196
- Date on market: 7/15/2026
Estimated market value
Not available
Estimated sales range
Not available
$2,072/mo
Price history
| Date | Event | Price |
|---|---|---|
| 9/29/2026 | Price change | $225,000-4.3%$150/sqft |
Source:  WPMLS #1764829 Report a problem WPMLS #1764829 Report a problem | ||
| 9/4/2026 | Price change | $235,000-4.1%$156/sqft |
Source: WPMLS #1764829 Report a problem | ||
| 8/12/2026 | Price change | $245,000-2%$163/sqft |
Source: WPMLS #1764829 Report a problem | ||
| 7/15/2026 | Listed for sale | $250,000+28.2%$166/sqft |
Source: WPMLS #1764829 Report a problem | ||
| 12/4/2020 | Sold | $195,000-7.1%$130/sqft |
Source: WPMLS #1469063 Report a problem | ||
| 10/21/2020 | Pending sale | $209,900$140/sqft |
Source: DEACON & HOOVER REAL ESTATE ADVISORS LLC #1469063 Report a problem | ||
| 10/5/2020 | Price change | $209,900-4.5%$140/sqft |
Source: DEACON & HOOVER REAL ESTATE ADVISORS LLC #1469063 Report a problem | ||
| 9/29/2020 | Price change | $219,900-2.2%$146/sqft |
Source: DEACON & HOOVER REAL ESTATE ADVISORS LLC #1469063 Report a problem | ||
| 9/25/2020 | Price change | $224,900-2.2%$150/sqft |
Source: DEACON & HOOVER REAL ESTATE ADVISORS LLC #1469063 Report a problem | ||
| 9/19/2020 | Listed for sale | $229,900+407.8%$153/sqft |
Source: DEACON & HOOVER REAL ESTATE ADVISORS LLC #1469063 Report a problem | ||
| 9/9/2019 | Sold | $45,277+0.8%$30/sqft |
Source: WPMLS #1403484 Report a problem | ||
| 8/15/2019 | Pending sale | $44,900$30/sqft |
Source: HOWARD HANNA MT.LEBANON OFFICE #1403484 Report a problem | ||
| 8/15/2019 | Listed for sale | $44,900-43.8%$30/sqft |
Source: HOWARD HANNA MT.LEBANON OFFICE #1403484 Report a problem | ||
| 12/28/2016 | Listing removed | $79,899$53/sqft |
Source: Keller Williams - Pittsburgh North #1240799 Report a problem | ||
| 10/9/2016 | Price change | $79,899-11.1%$53/sqft |
Source: Keller Williams - Pittsburgh North #1240799 Report a problem | ||
| 8/30/2016 | Listed for sale | $89,899+32.2%$60/sqft |
Source: Keller Williams Realty #1240799 Report a problem | ||
| 4/23/2002 | Sold | $68,000+103%$45/sqft |
Source: Public Record Report a problem | ||
| 5/26/1995 | Sold | $33,500$22/sqft |
Source: Public Record Report a problem | ||
Public tax history
| Year | Property taxes | Tax assessment |
|---|---|---|
| 2025 | $6,978 +6.3% | $170,600 |
| 2024 | $6,566 +713.7% | $170,600 |
| 2023 | $807 | $170,600 |
| 2022 | $807 +75.7% | $170,600 +75.7% |
| 2021 | $459 +2% | $97,100 |
| 2020 | $450 -2% | $97,100 |
| 2019 | $459 -86.3% | $97,100 |
| 2018 | $3,340 0% | $97,100 |
| 2017 | $3,341 +627.5% | $97,100 |
| 2016 | $459 -86.3% | $97,100 |
| 2015 | $3,341 +61% | $97,100 |
| 2014 | $2,075 | $97,100 +18.3% |
| 2013 | -- | $82,100 +61.6% |
| 2012 | -- | $50,800 |
| 2011 | -- | $50,800 |
| 2010 | -- | $50,800 |
| 2009 | -- | $50,800 |
| 2008 | -- | $50,800 |
| 2007 | -- | $50,800 |
| 2006 | -- | $50,800 |
| 2005 | -- | $50,800 |
| 2004 | -- | $50,800 -22.8% |
| 2003 | -- | $65,800 |
| 2002 | -- | $65,800 |
Find assessor info on the county website
Monthly payment
Est. payment
Payment breakdown
Explore the cost of this home by adjusting the details. Changes won't be saved.Climate risks
Neighborhood: Bellevue
Similar homes
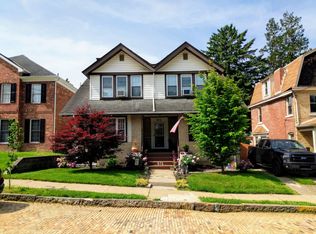
- $219,0003 bd2 ba1.4k sqft209 Marie Ave, Avalon, PA 15202For Sale
 MLS ID #1768384, Emily Fraser. WPMLS
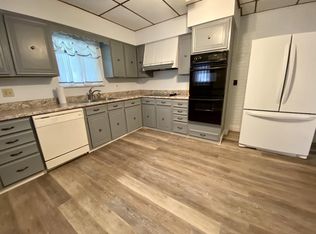
 - $265,0004 bd2 ba1.3k sqft513 Marie Ave, Pittsburgh, PA 15202For Sale
 MLS ID #1776123, Matthew Gillespie. WPMLS
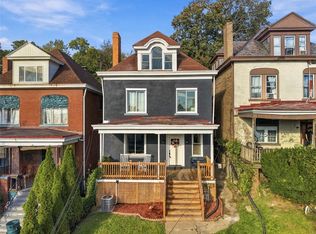
 - $325,0005 bd2 ba2.1k sqft574 Orchard Ave, Bellevue, PA 15202For Sale
 MLS ID #1779317, Magen Bedillion. WPMLS
 - $199,9003 bd1 ba1.7k sqft522 Marie Ave, Pittsburgh, PA 15202For Sale
 MLS ID #1757893, Pamela Potts. WPMLS
