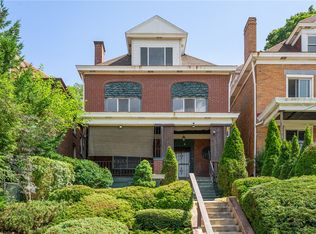
Stately painted brick beauty located just blocks from vibrant Lincoln Avenue shops in Bellevue. A brand-new deck welcomes you to the covered front porch and into a grand entry filled with natural light, fresh paint, recessed lighting, and luxury vinyl flooring throughout the main level. The spacious living room features a charming decorative brick fireplace and flows seamlessly into the formal dining room overlooking the tiered backyard. The stunning new kitchen is equipped with stainless steel appliances, white shaker cabinetry, quartz countertops, stylish tile backsplash, and sliding glass doors leading to the private rear patio — perfect for entertaining or relaxing outdoors. Upstairs, the second floor offers three generously sized bedrooms with new neutral carpeting. A beautiful primary suite has a second decorative brick fireplace plus a fully updated bath featuring tile flooring, trendy vanity, and a walk-in tiled shower. A second full bath includes an oversized vanity, Bluetooth mirror, bathtub, and tile floors w/matching tile surround and completes floor two. The finished third floor provides two additional versatile rooms ideal for a home office, playroom, guest space, or additional living area to grow into. A brand-new rear concrete parking pad for 3 cars and NEW A/C add everyday convenience. Move right in and enjoy the holiday season in Bellevue with nearby community events. Conveniently located near public transportation for an easy commute downtown!
For sale
$325,000
574 Orchard Ave, Bellevue, PA 15202
5beds
2,145sqft
Single Family Residence
Built in 1920
4,499 Square Feet Lot
$315,600 Zestimate®
$152/sqft
$-- HOA
What's special
Private rear patioTiered backyardQuartz countertopsFresh paintBluetooth mirrorCovered front porchRecessed lighting
- 6 days
- 567
- 73
Zillow last checked:
Listing updated:
Listed by:
Magen Bedillion 412-833-7700,
BERKSHIRE HATHAWAY THE PREFERRED REALTY 412-833-7700
Source: WPMLS,MLS#: 1779317 Originating MLS: West Penn Multi-List
Originating MLS: West Penn Multi-ListFacts & features
Interior
Bedrooms & bathrooms
- Bedrooms: 5
- Bathrooms: 2
- Full bathrooms: 2
Primary bedroom
- Level: Upper
- Dimensions: 15x14
Bedroom 2
- Level: Upper
- Dimensions: 17x12
Bedroom 3
- Level: Upper
- Dimensions: 13x12
Bedroom 4
- Level: Upper
- Dimensions: 15x12
Bedroom 5
- Level: Upper
- Dimensions: 10x8
Dining room
- Level: Main
- Dimensions: 16x12
Entry foyer
- Level: Main
- Dimensions: 8x12
Kitchen
- Level: Main
- Dimensions: 16x10
Living room
- Level: Main
- Dimensions: 14x12
Heating
- Forced Air, Gas
Cooling
- Central Air, Electric
Appliances
- Included: Some Gas Appliances, Dishwasher, Disposal, Microwave, Refrigerator, Stove
Features
- Flooring: Ceramic Tile, Vinyl, Carpet
- Basement: Full,Interior Entry,Unfinished
- Number of fireplaces: 2
- Fireplace features: Decorative
Interior area
- Total structure area: 2,145
- Total interior livable area: 2,145 sqft
Video & virtual tour
Property
Parking
- Total spaces: 3
- Parking features: Off Street
Features
- Levels: Three Or More
- Stories: 3
- Pool features: None
Lot
- Size: 4,499 Square Feet
- Dimensions: 30 x 150
Details
- Parcel number: 0160C00058000000
Construction
Type & style
- Home type: SingleFamily
- Architectural style: Colonial,Three Story
- Property subtype: Single Family Residence
Materials
- Brick
- Roof: Composition
Condition
- Resale
- Year built: 1920
Utilities & green energy
- Sewer: Public Sewer
- Water: Public
Community & HOA
Community
- Features: Public Transportation
Location
- Region: Bellevue
Financial & listing details
- Price per square foot: $152/sqft
- Tax assessed value: $64,600
- Annual tax amount: $2,725
- Date on market: 10/15/2026
Estimated market value
$315,600
$300,000 - $331,000
$2,462/mo
Price history
| Date | Event | Price |
|---|---|---|
| 10/15/2026 | Listed for sale | $325,000-4.4%$152/sqft |
Source:  WPMLS #1779317 Report a problem WPMLS #1779317 Report a problem | ||
| 7/22/2026 | Listing removed | $339,900$158/sqft |
Source: BHHS broker feed #1752407 Report a problem | ||
| 6/16/2026 | Price change | $339,900-2.9%$158/sqft |
Source: WPMLS #1752407 Report a problem | ||
| 6/8/2026 | Price change | $349,900-4.1%$163/sqft |
Source: WPMLS #1752407 Report a problem | ||
| 5/27/2026 | Price change | $365,000-2.7%$170/sqft |
Source: WPMLS #1752407 Report a problem | ||
| 5/21/2026 | Price change | $375,000-2.6%$175/sqft |
Source: WPMLS #1752407 Report a problem | ||
| 5/9/2026 | Listed for sale | $385,000+198.4%$179/sqft |
Source: WPMLS #1752407 Report a problem | ||
| 3/28/2025 | Sold | $129,000+158%$60/sqft |
Source: WPMLS #1689212 Report a problem | ||
| 12/6/2019 | Listing removed | $1,195$1/sqft |
Source: Zillow Rental Manager Report a problem | ||
| 11/26/2019 | Price change | $1,195-7.7%$1/sqft |
Source: Zillow Rental Manager Report a problem | ||
| 9/30/2019 | Listed for rent | $1,295+3.6%$1/sqft |
Source: Zillow Rental Manager Report a problem | ||
| 2/3/2018 | Listing removed | $1,250$1/sqft |
Source: Owner Report a problem | ||
| 1/22/2018 | Sold | $50,000-30.6%$23/sqft |
Source: Public Record Report a problem | ||
| 1/17/2018 | Listed for rent | $1,250$1/sqft |
Source: Owner Report a problem | ||
| 11/28/2017 | Pending sale | $72,000$34/sqft |
Source: Owner Report a problem | ||
| 11/2/2017 | Listed for sale | $72,000$34/sqft |
Source: Owner Report a problem | ||
Public tax history
| Year | Property taxes | Tax assessment |
|---|---|---|
| 2025 | $2,045 +6.3% | $50,000 |
| 2024 | $1,925 +713.7% | $50,000 |
| 2023 | $237 | $50,000 |
| 2022 | $237 | $50,000 |
| 2021 | $237 +2% | $50,000 |
| 2020 | $232 -2% | $50,000 |
| 2019 | $237 -92.9% | $50,000 -48.6% |
| 2018 | $3,344 0% | $97,200 |
| 2017 | $3,345 +627.5% | $97,200 |
| 2016 | $460 -86.3% | $97,200 |
| 2015 | $3,345 +40% | $97,200 |
| 2014 | $2,389 | $97,200 -3% |
| 2013 | -- | $100,200 +68.1% |
| 2012 | -- | $59,600 |
| 2011 | -- | $59,600 |
| 2010 | -- | $59,600 |
| 2009 | -- | $59,600 |
| 2008 | -- | $59,600 |
| 2007 | -- | $59,600 |
| 2006 | -- | $59,600 |
| 2005 | -- | $59,600 |
| 2004 | -- | $59,600 -20.1% |
| 2003 | -- | $74,600 -11.1% |
| 2002 | -- | $83,900 |
Find assessor info on the county website
Monthly payment
Est. payment
Payment breakdown
Explore the cost of this home by adjusting the details. Changes won't be saved.Climate risks
Neighborhood: Bellevue
Similar homes
- $305,0005 bd2 ba2k sqft430 Forest Ave, Pittsburgh, PA 15202For Sale
 MLS ID #1751892, Tarasa Hurley. WPMLS
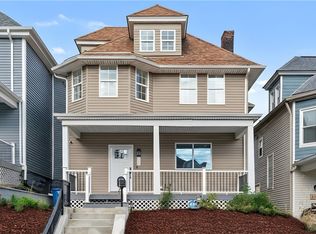
 - $340,0004 bd4 ba2.4k sqft445 N School St, Pittsburgh, PA 15202For Sale
 MLS ID #1764561, Bayram Kan. WPMLS
 - $390,0004 bd4 ba1.8k sqft109 S Harrison Ave, Pittsburgh, PA 15202For Sale
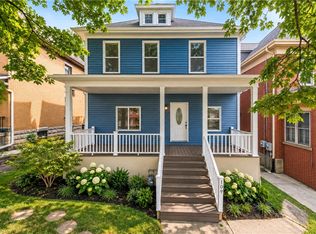 MLS ID #1773910, Kenneth Girty. WPMLS
 - $249,5003 bd2 ba1.1k sqft6 Norbert St, Pittsburgh, PA 15202For Sale
 MLS ID #1771130, Frederick Altieri. WPMLS
