This beautifully renovated 5-bedroom, 2.5-bath home offers the perfect blend of space, style, and comfort. Step inside to find all-new flooring and completely updated bathrooms that add a fresh, contemporary feel throughout the home with sky lights & vaulted ceilings custom lighting Additional 8x10 kitchen in gamebook with a Bar & Theater room surround sound luxury seating for your movie time entertainment, work out room
Step outside to enjoy your private backyard retreat, complete with a large rear deck, mounted outdoor TV, and included grille — perfect for game days, BBQs, or quiet evenings under the stars. Conveniently located near schools, shopping, and local amenities, this move-in-ready home offers comfort, function, and outdoor fun all in one place. Schedule your showing today—this one won’t last!
Contingent
$315,000
124 Broadcrest Dr, Pittsburgh, PA 15235
5beds
2,304sqft
Single Family Residence
Built in 1960
4,356 Square Feet Lot
$-- Zestimate®
$137/sqft
$-- HOA
What's special
Private backyard retreatCustom lightingLarge rear deckSky lightsIncluded grilleWork out roomCompletely updated bathrooms
- 11 days
- 509
- 71
Zillow last checked:
Listing updated:
Listed by:
Christian Ivory 412-831-3800,
KELLER WILLIAMS REALTY 412-831-3800
Source: WPMLS,MLS#: 1776631 Originating MLS: West Penn Multi-List
Originating MLS: West Penn Multi-ListFacts & features
Interior
Bedrooms & bathrooms
- Bedrooms: 5
- Bathrooms: 3
- Full bathrooms: 2
- 1/2 bathrooms: 1
Primary bedroom
- Level: Main
- Dimensions: 19x12
Bedroom 2
- Level: Main
- Dimensions: 11x12
Bedroom 3
- Level: Upper
- Dimensions: 13x20
Bedroom 4
- Level: Upper
- Dimensions: 13x10
Bedroom 5
- Level: Upper
- Dimensions: 15x14
Dining room
- Level: Main
- Dimensions: combo
Kitchen
- Level: Main
- Dimensions: 16x16
Living room
- Level: Main
- Dimensions: 20x12
Heating
- Forced Air, Gas
Cooling
- Central Air
Appliances
- Included: Some Electric Appliances, Microwave, Refrigerator, Stove
Features
- Kitchen Island
- Flooring: Hardwood
- Basement: Finished,Walk-Out Access
- Number of fireplaces: 2
- Fireplace features: Decorative
Interior area
- Total structure area: 2,304
- Total interior livable area: 2,304 sqft
Video & virtual tour
Property
Parking
- Total spaces: 1
- Parking features: Built In
- Has attached garage: Yes
Features
- Levels: Two
- Stories: 2
Lot
- Size: 4,356 Square Feet
- Dimensions: 100 x 50
Details
- Parcel number: 0172R00172000000
Construction
Type & style
- Home type: SingleFamily
- Architectural style: Colonial,Two Story
- Property subtype: Single Family Residence
Materials
- Brick
- Roof: Asphalt
Condition
- Resale
- Year built: 1960
Utilities & green energy
- Sewer: Public Sewer
- Water: Public
Community & HOA
Community
- Features: Public Transportation
Location
- Region: Pittsburgh
Financial & listing details
- Price per square foot: $137/sqft
- Tax assessed value: $84,100
- Annual tax amount: $2,081
- Date on market: 9/28/2026
Estimated market value
Not available
Estimated sales range
Not available
$2,359/mo
Price history
| Date | Event | Price |
|---|---|---|
| 10/9/2026 | Contingent | $315,000$137/sqft |
Source:  WPMLS #1776631 Report a problem WPMLS #1776631 Report a problem | ||
| 9/28/2026 | Listed for sale | $315,000$137/sqft |
Source: WPMLS #1776631 Report a problem | ||
| 9/16/2026 | Listing removed | $315,000$137/sqft |
Source: WPMLS #1721442 Report a problem | ||
| 9/9/2026 | Listed for sale | $315,000$137/sqft |
Source: WPMLS #1721442 Report a problem | ||
| 8/6/2026 | Contingent | $315,000$137/sqft |
Source: WPMLS #1721442 Report a problem | ||
| 5/30/2026 | Listed for sale | $315,000-3.1%$137/sqft |
Source: WPMLS #1721442 Report a problem | ||
| 9/19/2025 | Listed for sale | $325,000+150%$141/sqft |
Source: WPMLS #1721442 Report a problem | ||
| 6/17/2022 | Sold | $130,000+13%$56/sqft |
Source: WPMLS #1540790 Report a problem | ||
| 5/3/2014 | Listing removed | $115,000$50/sqft |
Source: Coldwell Banker Real Estate Services - Squirrel Hill #990814 Report a problem | ||
| 12/25/2013 | Listed for sale | $115,000-11.5%$50/sqft |
Source: Coldwell Banker Real Estate Services - Squirrel Hill #990814 Report a problem | ||
| 10/10/2013 | Listing removed | $130,000$56/sqft |
Source: Choice Homes Real Estate Development Group #936615 Report a problem | ||
| 10/10/2012 | Listed for sale | $130,000$56/sqft |
Source: Choice Homes Real Estate Development Group #936615 Report a problem | ||
Public tax history
| Year | Property taxes | Tax assessment |
|---|---|---|
| 2025 | $2,070 +6.8% | $84,100 |
| 2024 | $1,938 +387.1% | $84,100 |
| 2023 | $398 | $84,100 |
| 2022 | $398 | $84,100 |
| 2021 | $398 +2% | $84,100 |
| 2020 | $390 -2% | $84,100 |
| 2019 | $398 -79.1% | $84,100 |
| 2018 | $1,903 | $84,100 |
| 2017 | $1,903 +378.4% | $84,100 |
| 2016 | $398 -78.6% | $84,100 |
| 2015 | $1,861 | $84,100 |
| 2014 | -- | $84,100 |
| 2013 | -- | $84,100 +37% |
| 2012 | -- | $61,400 +32.3% |
| 2011 | -- | $46,400 |
| 2010 | -- | $46,400 |
| 2009 | -- | $46,400 |
| 2008 | -- | $46,400 |
| 2007 | -- | $46,400 |
| 2006 | -- | $46,400 |
| 2005 | -- | $46,400 |
| 2004 | -- | $46,400 -24.4% |
| 2003 | -- | $61,400 |
| 2002 | -- | $61,400 |
Find assessor info on the county website
Monthly payment
Est. payment
Payment breakdown
Explore the cost of this home by adjusting the details. Changes won't be saved.Climate risks
Neighborhood: Lincoln-Lemington-Belmar
Similar homes
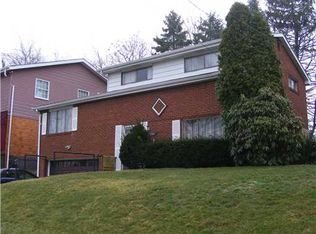
- $350,0004 bd3 ba2k sqft247 Darlan Hill Dr, Pittsburgh, PA 15239For Sale
 MLS ID #1776894, Alexandria McKenney. WPMLS
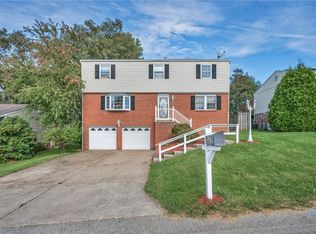
 - $329,9004 bd2 ba1.7k sqft200 Union St, Pittsburgh, PA 15221For Sale
 MLS ID #1768077, Matthew Gillespie. WPMLS
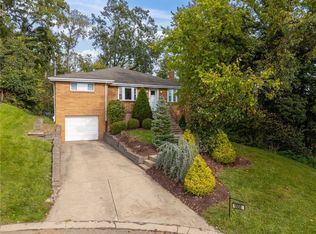
 - $325,0004 bd3 ba1.9k sqft1808 Woodcove Pl, Pittsburgh, PA 15216For Sale
 MLS ID #1776729, Michael Pohlot. WPMLS
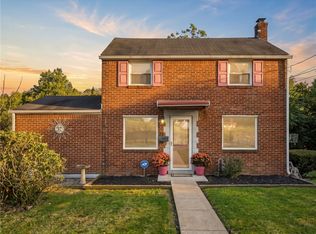
 - $224,0003 bd2 ba1.4k sqft21 Hardwood Rd, Pittsburgh, PA 15235For Sale
 MLS ID #1775053, Jared Bozza. WPMLS
