Stunning top-to-bottom renovation minutes from Allegheny River Blvd, OAKMONT shops and restaurants, and downtown Verona. This move-in-ready mid-century home sits on a flat, quarter-acre lot and features a NEW ROOF, MODERN UPDATES throughout, and a dining room with breathtaking backyard views.
______________________________________________________________________________________________________
SOLID white oak hardwood floors run throughout. The sun-filled living room with a wood-burning fireplace opens to a NEW KITCHEN with quartz counters, stainless appliances, island seating for 4, and a nearby powder room. A family gathering space and formal dining area sit just beyond.
______________________________________________________________________________________________________
Upstairs: a primary bedroom with custom closets, two more bedrooms, all-new lighting, new windows, and a fully RENOVATED bathroom with an LED mirror and Bluetooth speaker.
______________________________________________________________________________________________________
The finished lower level opens through FRENCH DOORS to a screened porch with river views, plus a second RENOVATED bathroom, a wet bar, laundry/utility room, and flex space for a 4th bedroom or in-law suite. The 1-car garage offers a rare pull-through, drive-through design.
______________________________________________________________________________________________________
Recent updates: NEW Roof (2026), kitchen (2025), bathrooms (2022–2024), water heater (2023), HVAC (2022), windows (2022–2023).
For sale
$339,900
7177 Shannon Rd, Verona, PA 15147
3beds
1,927sqft
Single Family Residence
Built in 1955
0.25 Acres Lot
$-- Zestimate®
$176/sqft
$-- HOA
What's special
Wood-burning fireplaceFlat quarter-acre lotFinished lower levelNew roofNew windowsStainless appliancesAll-new lighting
- 25 days
- 1,146
- 128
Zillow last checked:
Listing updated:
Listed by:
Mark McAdams-Templeton 412-521-1000,
RE/MAX REALTY BROKERS 412-521-1000
Source: WPMLS,MLS#: 1771649 Originating MLS: West Penn Multi-List
Originating MLS: West Penn Multi-ListFacts & features
Interior
Bedrooms & bathrooms
- Bedrooms: 3
- Bathrooms: 3
- Full bathrooms: 2
- 1/2 bathrooms: 1
Primary bedroom
- Level: Upper
- Dimensions: 15x11
Bedroom 2
- Level: Upper
- Dimensions: 12x11
Bedroom 3
- Level: Upper
- Dimensions: 9x8
Den
- Level: Lower
- Dimensions: 19x17
Entry foyer
- Level: Main
- Dimensions: 4x4
Family room
- Level: Main
- Dimensions: 22x12
Kitchen
- Level: Main
- Dimensions: 19x11
Laundry
- Level: Upper
- Dimensions: 11x8
Living room
- Level: Main
- Dimensions: 19x14
Heating
- Forced Air, Gas
Cooling
- Central Air, Electric
Appliances
- Included: Some Gas Appliances, Dishwasher, Disposal, Microwave, Refrigerator, Stove
Features
- Wet Bar, Kitchen Island, Pantry, Window Treatments
- Flooring: Ceramic Tile, Hardwood, Vinyl
- Windows: Multi Pane, Screens, Window Treatments
- Basement: Full,Walk-Out Access
- Number of fireplaces: 1
- Fireplace features: Wood Burning
Interior area
- Total structure area: 1,927
- Total interior livable area: 1,927 sqft
Video & virtual tour
Property
Parking
- Total spaces: 3
- Parking features: Built In, Off Street, Garage Door Opener
- Has attached garage: Yes
Features
- Levels: Three Or More
- Stories: 3
Lot
- Size: 0.25 Acres
- Dimensions: 44 x 222 x 135 x 18 x 115
Details
- Parcel number: 0365M00297000000
Construction
Type & style
- Home type: SingleFamily
- Architectural style: French Provincial,Three Story
- Property subtype: Single Family Residence
Materials
- Brick
- Roof: Asphalt
Condition
- Resale
- Year built: 1955
Details
- Warranty included: Yes
Utilities & green energy
- Sewer: Public Sewer
- Water: Public
Community & HOA
Community
- Subdivision: 4 Riverside Heights
Location
- Region: Verona
Financial & listing details
- Price per square foot: $176/sqft
- Tax assessed value: $76,300
- Annual tax amount: $3,431
- Date on market: 8/26/2026
Estimated market value
Not available
Estimated sales range
Not available
Not available
Price history
| Date | Event | Price |
|---|---|---|
| 8/26/2026 | Listed for sale | $339,900-2.9%$176/sqft |
Source:  WPMLS #1771649 Report a problem WPMLS #1771649 Report a problem | ||
| 8/6/2026 | Listing removed | $349,900$182/sqft |
Source: WPMLS #1750330 Report a problem | ||
| 7/17/2026 | Price change | $349,900-5.2%$182/sqft |
Source: WPMLS #1750330 Report a problem | ||
| 5/14/2026 | Price change | $369,000-2.6%$191/sqft |
Source: WPMLS #1750330 Report a problem | ||
| 4/24/2026 | Listed for sale | $379,000+216%$197/sqft |
Source: WPMLS #1750330 Report a problem | ||
| 3/10/2022 | Sold | $119,921-14.3%$62/sqft |
Source: WPMLS #1521767 Report a problem | ||
| 2/12/2022 | Contingent | $139,900$73/sqft |
Source: WPMLS #1521767 Report a problem | ||
| 11/10/2021 | Price change | $139,900-6.7%$73/sqft |
Source: WPMLS #1521767 Report a problem | ||
| 10/22/2021 | Price change | $149,900-9.1%$78/sqft |
Source: WPMLS #1521767 Report a problem | ||
| 9/14/2021 | Listed for sale | $164,900$86/sqft |
Source: WPMLS #1521767 Report a problem | ||
Public tax history
| Year | Property taxes | Tax assessment |
|---|---|---|
| 2025 | $2,614 -11.6% | $58,300 -19.5% |
| 2024 | $2,957 +763.6% | $72,400 -19.9% |
| 2023 | $342 | $90,400 +24.9% |
| 2022 | $342 +42.9% | $72,400 |
| 2021 | $240 +2% | $72,400 |
| 2020 | $235 -2% | $72,400 |
| 2019 | $240 -67.4% | $72,400 |
| 2018 | $736 -72.1% | $72,400 |
| 2017 | $2,641 +671.3% | $72,400 |
| 2016 | $342 -86.2% | $72,400 |
| 2015 | $2,485 +1182.8% | $72,400 |
| 2014 | $194 | $72,400 -4% |
| 2013 | -- | $75,400 +27.8% |
| 2012 | -- | $59,000 |
| 2011 | -- | $59,000 |
| 2010 | -- | $59,000 |
| 2009 | -- | $59,000 |
| 2008 | -- | $59,000 |
| 2007 | -- | $59,000 |
| 2006 | -- | $59,000 |
| 2005 | -- | $59,000 |
| 2004 | -- | $59,000 -20.3% |
| 2003 | -- | $74,000 -14.6% |
| 2002 | -- | $86,700 |
Find assessor info on the county website
Monthly payment
Est. payment
Payment breakdown
Explore the cost of this home by adjusting the details. Changes won't be saved.Climate risks
Neighborhood: 15147
Nearby schools
Schools provided by the listing agent
- District: Penn Hills
Source: WPMLS. This data may not be complete. We recommend contacting the local school district to confirm school assignments for this home.
Similar homes
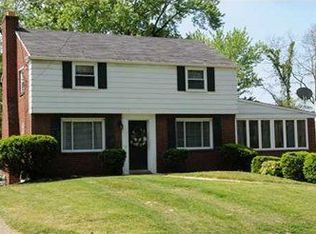
- $299,9003 bd2 ba1.2k sqft2014 Hulton Rd, Verona, PA 15147For Sale
 MLS ID #1774767, Christa Ross. WPMLS
 - $367,0004 bd2 ba2.4k sqft2017 Hulton Rd, Verona, PA 15147For Sale
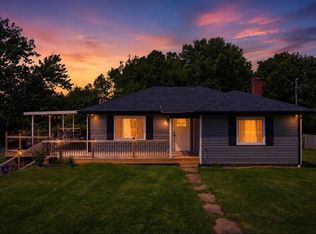 MLS ID #1760559, April Bartley. WPMLS
 - $350,0004 bd4 ba1.8k sqft998 Jefferson Heights Rd, Pittsburgh, PA 15235For Sale
 MLS ID #1759830, Taj-Aura Hood. WPMLS
 - $359,9004 bd3 ba2.7k sqft116 Hawthorne Dr, Pittsburgh, PA 15235For Sale
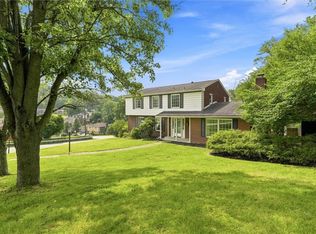 MLS ID #1770056, Gina Giampietro. WPMLS
