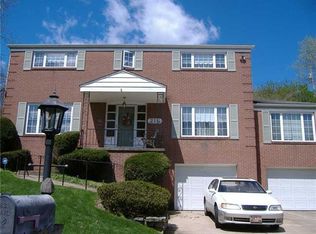
This classic brick home offers an impressive amount of living space, a flexible floor plan and multiple areas designed for both everyday living and entertaining. From the moment you enter, the generous room sizes and traditional layout give the home a substantial feel. The main level features a large living room with fireplace and plenty of natural light, along with a separate formal dining room ideal for gatherings and entertaining. The kitchen offers granite countertops, a center island, abundant cabinetry, pantry storage and plenty of workspace, creating a functional layout with room to gather. Just off the kitchen is a comfortable sitting room, offering additional space for casual everyday living. The main level continues into a spacious family room, providing another inviting living area. Beyond the family room is an exceptionally large game room, highlighted by a fireplace and multiple sets of French doors opening directly to the outdoor living areas. Its impressive size provides plenty of room for a pool table, media area, additional seating and entertaining. Upstairs, the primary suite is generously sized, with ample room for a full bedroom suite and additional furnishings, along with a walk-in closet. The private ensuite bath creates a true owner’s retreat and adds privacy from the rest of the upper level. The additional bedrooms are also nicely sized with good closet space and natural light, while the additional full bath serves the secondary bedrooms. The lower level adds even more usable space with a recreation room, laundry area, utility space and additional storage. Outside, the home sits on a large corner lot surrounded by mature trees, offering both open lawn and established landscaping. A patio and covered outdoor area extend the living space outside, while the oversized driveway provides abundant parking and leads to the two-car integral garage. With multiple indoor and outdoor gathering spaces, substantial room sizes and a versatile layout, this home offers space that is increasingly difficult to find
For sale
$359,900
116 Hawthorne Dr, Pittsburgh, PA 15235
4beds
2,728sqft
Single Family Residence
Built in 1967
0.33 Acres Lot
$356,400 Zestimate®
$132/sqft
$-- HOA
What's special
Generous room sizesSubstantial room sizesTwo-car integral garageFlexible floor planTraditional layoutClassic brick homePlenty of workspace
- 64 days
- 1,360
- 162
Likely to sell faster than
Zillow last checked:
Listing updated:
Listed by:
Gina Giampietro 724-602-9752,
RE/MAX SELECT REALTY 724-933-6300
Source: WPMLS,MLS#: 1770056 Originating MLS: West Penn Multi-List
Originating MLS: West Penn Multi-ListFacts & features
Interior
Bedrooms & bathrooms
- Bedrooms: 4
- Bathrooms: 3
- Full bathrooms: 2
- 1/2 bathrooms: 1
Primary bedroom
- Level: Upper
- Dimensions: 16x15
Bedroom 2
- Level: Upper
- Dimensions: 14x12
Bedroom 3
- Level: Upper
- Dimensions: 13x11
Bedroom 4
- Level: Upper
- Dimensions: 13x11
Dining room
- Level: Main
- Dimensions: 13x11
Entry foyer
- Level: Main
- Dimensions: 9x7
Family room
- Level: Main
- Dimensions: 21x13
Game room
- Level: Main
- Dimensions: 32x13
Game room
- Level: Lower
- Dimensions: 14x10
Kitchen
- Level: Main
- Dimensions: 13x12
Laundry
- Level: Lower
- Dimensions: 15x14
Living room
- Level: Main
- Dimensions: 17x11
Heating
- Forced Air, Gas
Cooling
- Central Air
Appliances
- Included: Some Electric Appliances, Dryer, Dishwasher, Microwave, Refrigerator, Stove, Washer
Features
- Kitchen Island, Pantry
- Flooring: Ceramic Tile, Hardwood
- Basement: Finished,Walk-Out Access
- Number of fireplaces: 2
Interior area
- Total structure area: 2,728
- Total interior livable area: 2,728 sqft
Video & virtual tour
Property
Parking
- Total spaces: 2
- Parking features: Built In, Garage Door Opener
- Has attached garage: Yes
Features
- Levels: Two
- Stories: 2
- Pool features: None
Lot
- Size: 0.33 Acres
- Dimensions: 1455 x 80 x 108 x 97
Details
- Parcel number: 0452S00060000000
Construction
Type & style
- Home type: SingleFamily
- Architectural style: Colonial,Two Story
- Property subtype: Single Family Residence
Materials
- Brick
- Roof: Asphalt
Condition
- Resale
- Year built: 1967
Details
- Warranty included: Yes
Utilities & green energy
- Sewer: Public Sewer
- Water: Public
Community & HOA
Community
- Features: Public Transportation
- Security: Security System
Location
- Region: Pittsburgh
Financial & listing details
- Price per square foot: $132/sqft
- Tax assessed value: $223,500
- Annual tax amount: $9,372
- Date on market: 8/16/2026
Estimated market value
$356,400
$339,000 - $374,000
$2,308/mo
Price history
| Date | Event | Price |
|---|---|---|
| 8/16/2026 | Listed for sale | $359,900-6.5%$132/sqft |
Source:  WPMLS #1770056 Report a problem WPMLS #1770056 Report a problem | ||
| 8/10/2026 | Listing removed | $385,000$141/sqft |
Source: WPMLS #1754699 Report a problem | ||
| 7/3/2026 | Price change | $385,000-12.4%$141/sqft |
Source: WPMLS #1754699 Report a problem | ||
| 7/1/2026 | Listed for sale | $439,500$161/sqft |
Source: WPMLS #1754699 Report a problem | ||
| 6/22/2026 | Pending sale | $439,500$161/sqft |
Source: WPMLS #1754699 Report a problem | ||
| 5/21/2026 | Listed for sale | $439,500+7.2%$161/sqft |
Source: WPMLS #1754699 Report a problem | ||
| 5/31/2023 | Sold | $410,000+2.5%$150/sqft |
Source: WPMLS #1601787 Report a problem | ||
| 5/1/2023 | Contingent | $399,900$147/sqft |
Source: WPMLS #1601787 Report a problem | ||
| 4/25/2023 | Listed for sale | $399,900+166.8%$147/sqft |
Source: WPMLS #1601787 Report a problem | ||
| 5/9/2013 | Sold | $149,900$55/sqft |
Source: WPMLS #935581 Report a problem | ||
Public tax history
| Year | Property taxes | Tax assessment |
|---|---|---|
| 2025 | $8,935 +29.7% | $223,500 +21.3% |
| 2024 | $6,890 +776.4% | $184,200 +10.8% |
| 2023 | $786 | $166,200 |
| 2022 | $786 | $166,200 |
| 2021 | $786 +2% | $166,200 |
| 2020 | $770 -2% | $166,200 |
| 2019 | $786 -86.8% | $166,200 |
| 2018 | $5,942 | $166,200 |
| 2017 | $5,942 +655.8% | $166,200 |
| 2016 | $786 -85.6% | $166,200 |
| 2015 | $5,451 +984.6% | $166,200 |
| 2014 | $503 | $166,200 -1.8% |
| 2013 | -- | $169,200 +10.5% |
| 2012 | -- | $153,100 |
| 2011 | -- | $153,100 |
| 2010 | -- | $153,100 |
| 2009 | -- | $153,100 |
| 2008 | -- | $153,100 |
| 2007 | -- | $153,100 |
| 2006 | -- | $153,100 |
| 2005 | -- | $153,100 -8.9% |
| 2004 | -- | $168,100 |
| 2003 | -- | $168,100 |
| 2002 | -- | $168,100 |
Find assessor info on the county website
Monthly payment
Est. payment
Payment breakdown
Explore the cost of this home by adjusting the details. Changes won't be saved.Climate risks
Neighborhood: 15235
Nearby schools
Schools provided by the listing agent
- District: Woodland Hills
Source: WPMLS. This data may not be complete. We recommend contacting the local school district to confirm school assignments for this home.
Similar homes
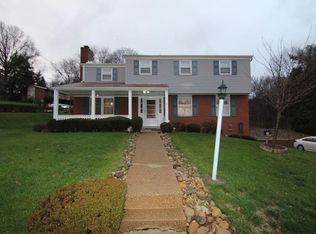
- $345,0004 bd4 ba1.8k sqft998 Jefferson Heights Rd, Pittsburgh, PA 15235For Sale
 MLS ID #1759830, Taj-Aura Hood. WPMLS
 - $455,0003 bd3 ba1.4k sqft3466 Ridgewood Dr, Pittsburgh, PA 15235For Sale
 MLS ID #1758810, Elizabeth Hornicak. WPMLS
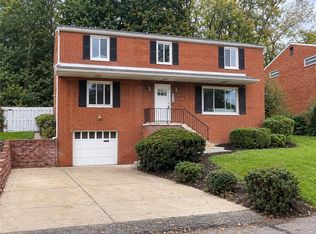
 - $339,0004 bd3 ba2k sqft232 Sharon Dr, Pittsburgh, PA 15221For Sale
 MLS ID #1775808, Ceillum O'Hare. WPMLS
 - $270,0004 bd3 ba2k sqft102 Greylock Dr, Pittsburgh, PA 15235For Sale
 MLS ID #1771540, Melissa Merriman. WPMLS
